Book a Design Session

Currently Viewing Posts in Insights

Elevator Modernization vs. Interior Upgrade: What’s the Difference?

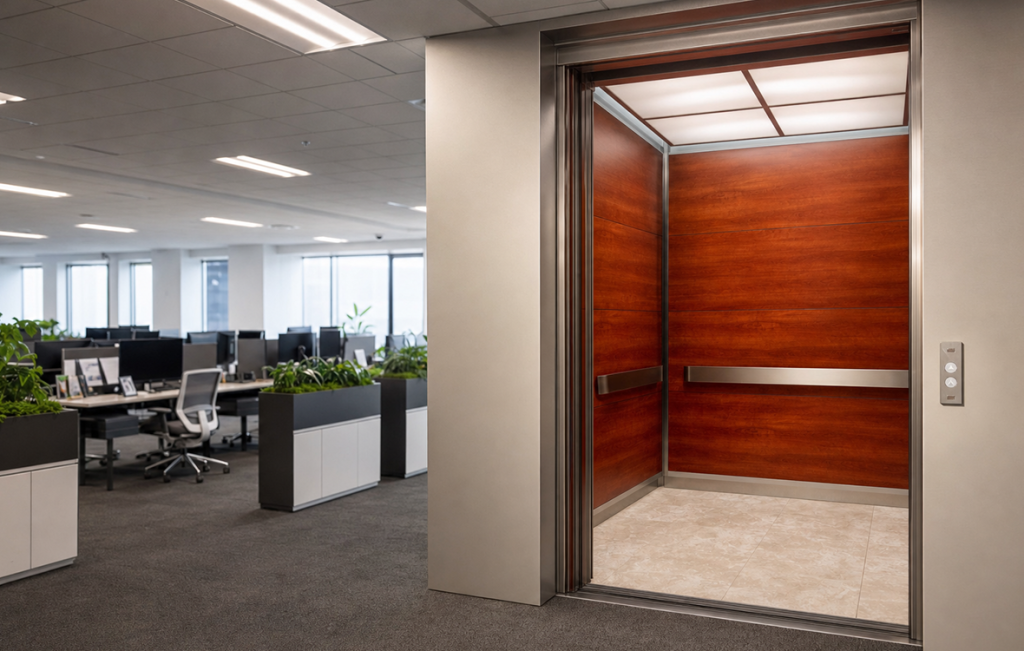
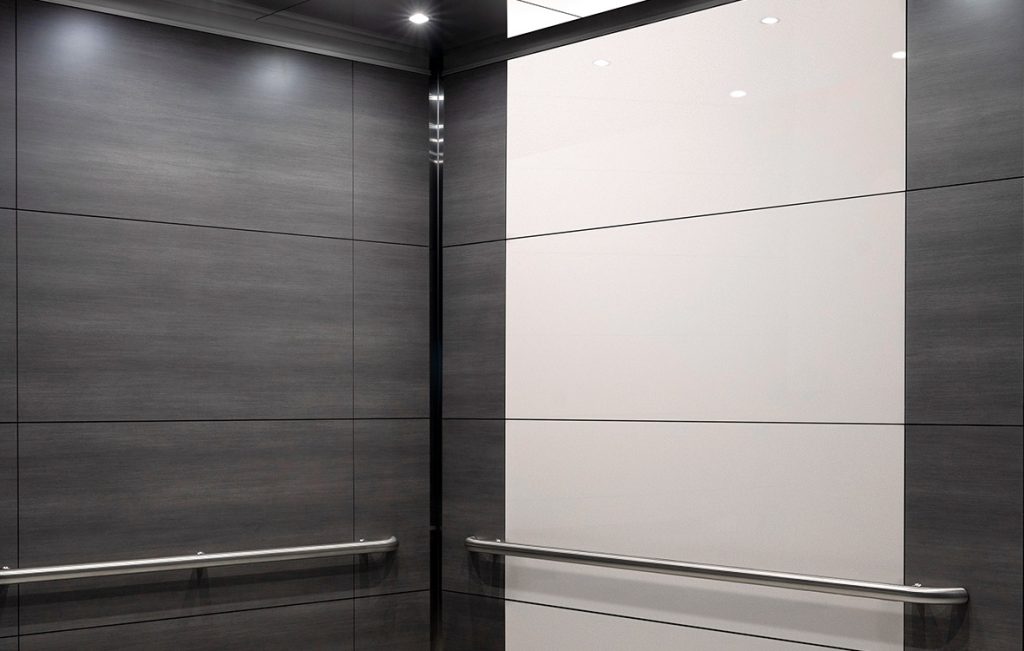
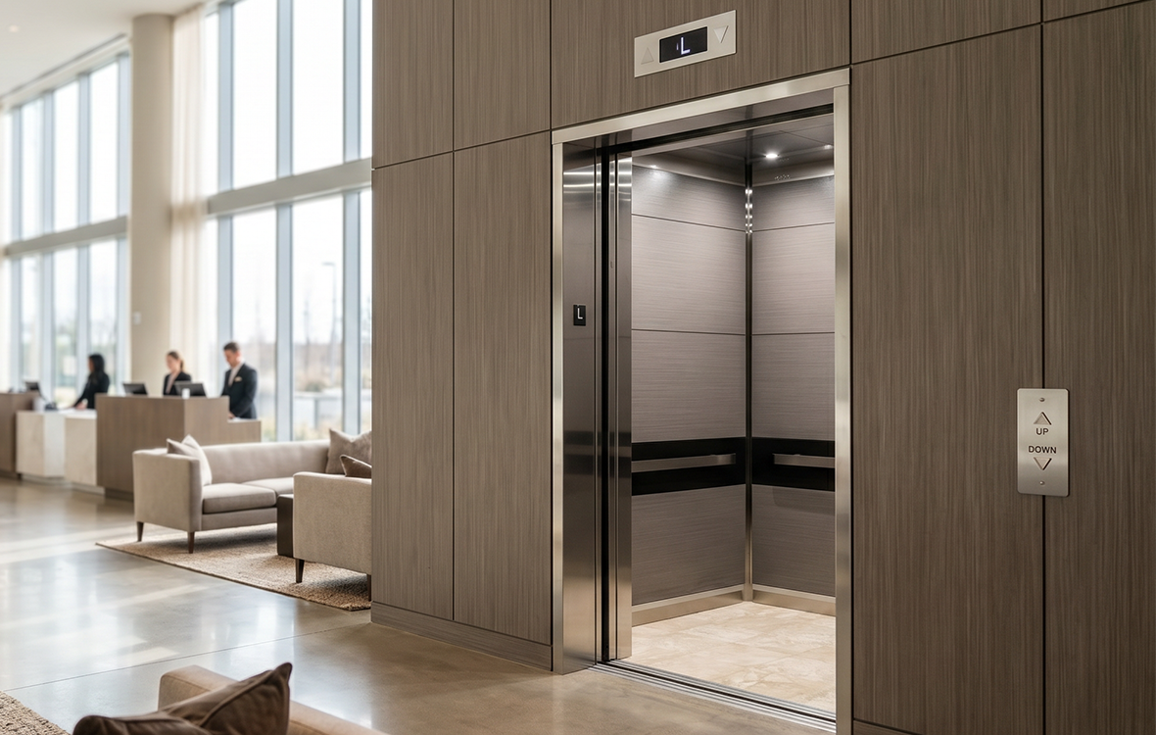
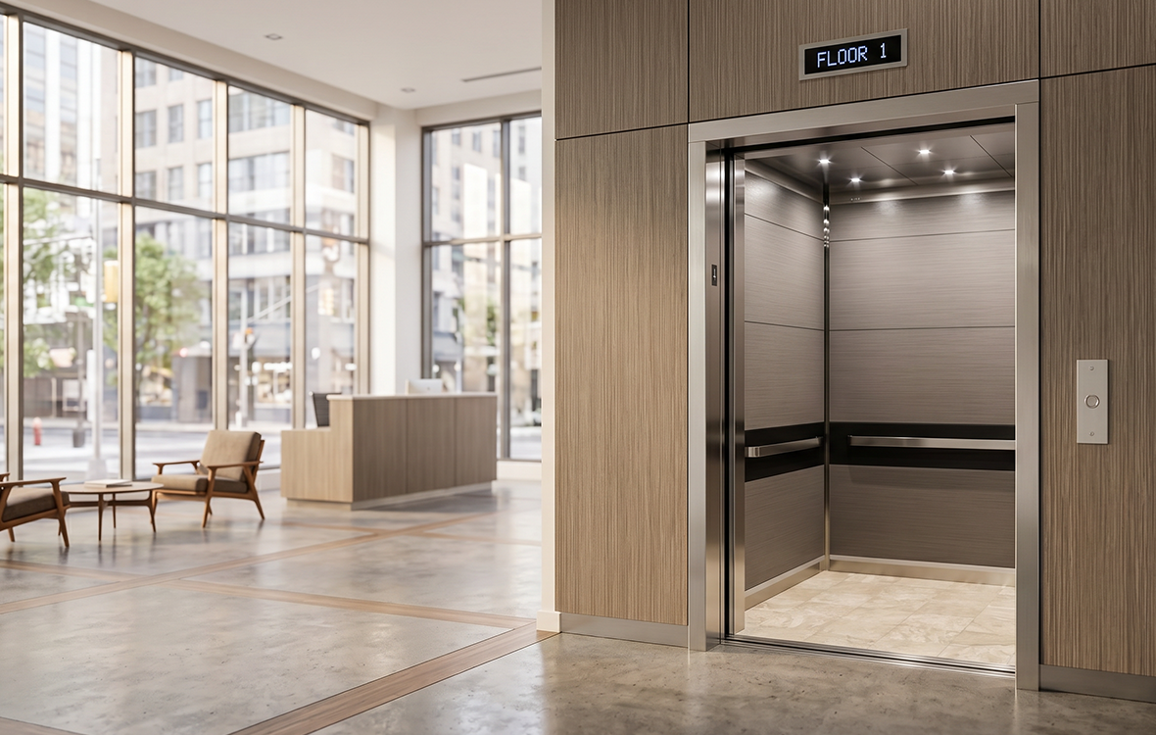
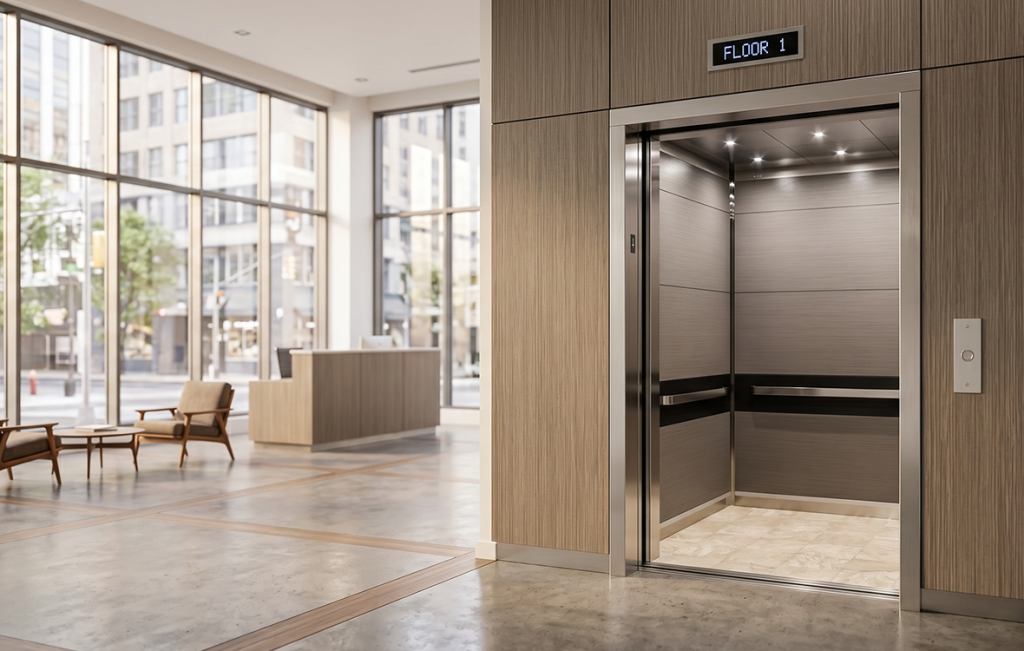
An open modern elevator with stainless steel trim and grey wood paneling in a bright, spacious hotel or corporate office lobby.

Knowing the difference between elevator modernization and an interior upgrade saves time and money. While modernization fixes how your system performs, an interior upgrade completely transforms how the ride feels. Discover which project matches your building’s immediate needs and why bundling both is often the smartest, most cost-effective move.

Elevator Modernization vs. Interior Upgrade: What’s the Difference?

How to Choose Between Mechanical Performance and Cab Aesthetics to Protect Your Capital Budget

July 2, 2026
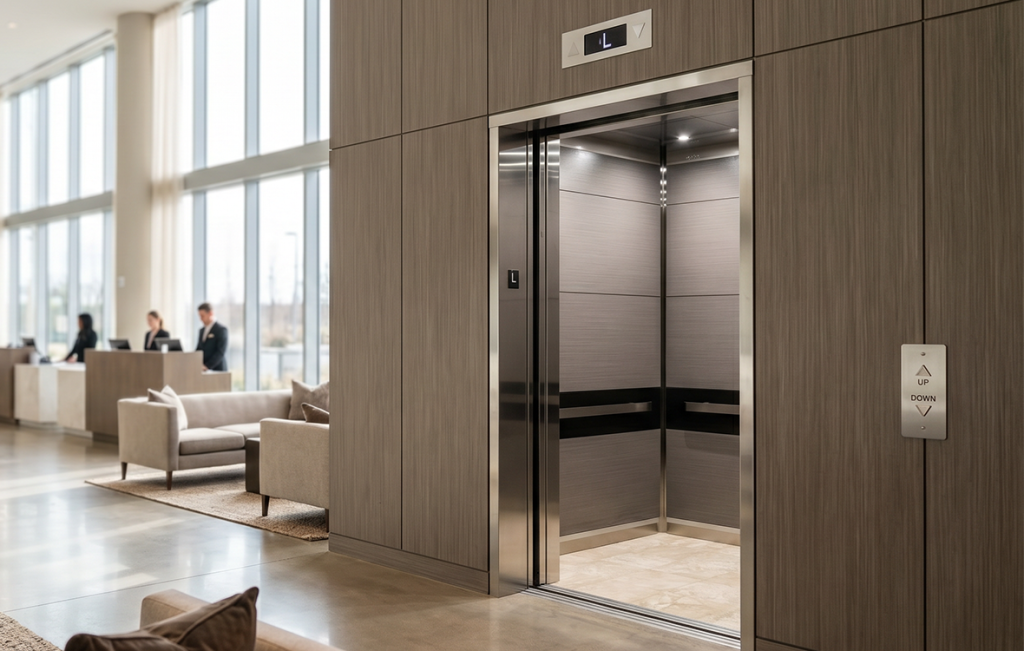
An open modern elevator with stainless steel trim and grey wood paneling in a bright, spacious hotel or corporate office lobby.

These two terms get mixed up constantly, and the confusion is expensive. Before you start looking at the cost to upgrade commercial elevator interiors, it is critical to know exactly what you are paying for. Owners sometimes budget for a full modernization when all they wanted was a better-looking cab, or assume a fresh interior will fix performance problems it cannot touch.

We have supplied elevator interiors for over 40 years, and this question comes up on projects all the time. Here is the difference in plain terms, and how to tell which one your building actually needs.

One note before we dig in: treat this as perspective, guidelines we have learned over decades of working alongside elevator companies. Your elevator maintenance company is the authority on your equipment. If your elevator is acting up, that call comes first, and the right answer may not be a modernization at all. Sometimes it is a simple service and repair.
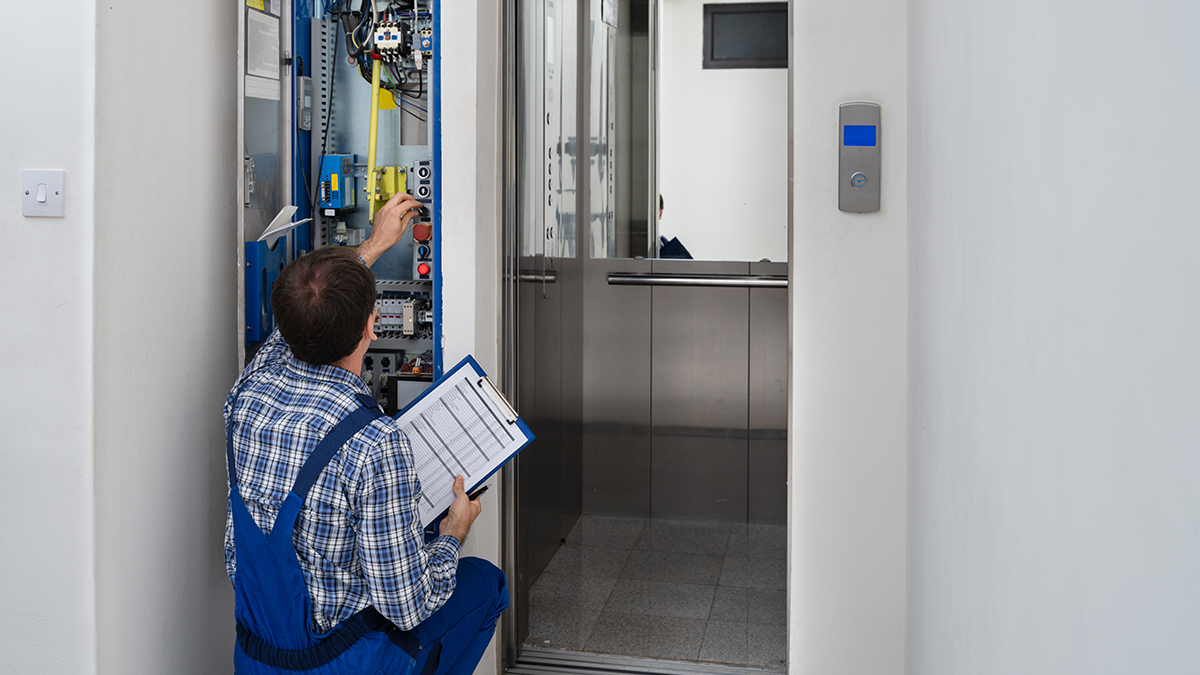
An elevator technician in blue overalls holding a checklist on a clipboard while adjusting wiring inside an open mechanical controller panel next to an open elevator cab
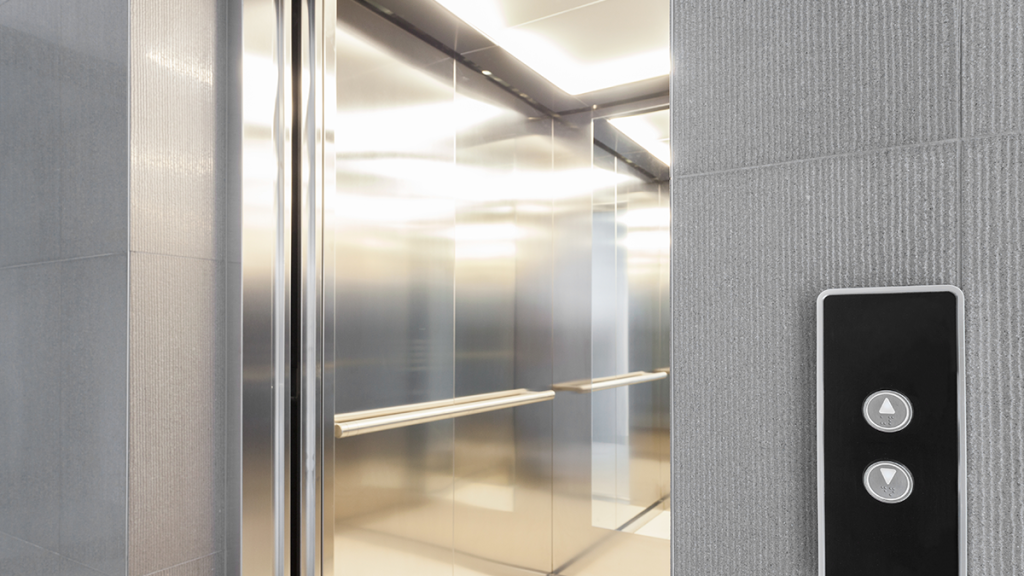
A modern elevator cab interior with polished stainless steel wall panels, a horizontal handrails system, and bright ceiling lighting next to an exterior call button panel.

Modernization upgrades the working systems of the elevator: the controller, the machine or drive, door operators, fixtures, and safety equipment. It is a major capital project measured in weeks or months. An interior upgrade replaces what passengers see and touch: wall panels, ceiling, lighting, and handrails. It is a cosmetic project, and the installation is measured in days. They are related, they are often done together, but they are not the same thing.

What a Modernization Covers

A modernization replaces or upgrades the equipment that makes the elevator run. Depending on the age and condition of the system, that can include the controller, the hoist machine or hydraulic power unit, door operators, hall and car fixtures, wiring, and safety devices. The goals are reliability, ride quality, code compliance, and parts availability for the next few decades of service.

Modernization is the right conversation when the elevator is showing its age where it counts: frequent shutdowns, long waits, rough stops, doors that struggle, or parts that are getting hard to source. Bring those symptoms to your elevator maintenance company. They will make the best recommendation for your specific equipment, which may be a modernization, or may be a far simpler service and repair. They can also tell you whether local code requirements are coming due.
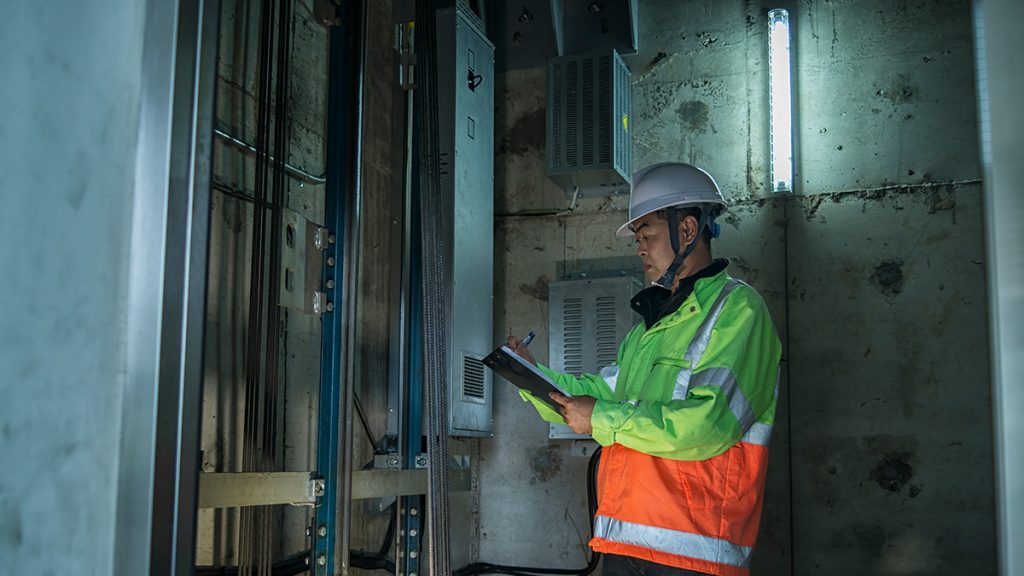
An elevator maintenance technician in a white hard hat and high-visibility safety vest writing on a clipboard during an inspection inside a lift shaft.

What an Interior Upgrade Covers

An interior upgrade, sometimes called a cab remodel or cab renovation, replaces the finishes inside the cab: wall panels, the ceiling and its lighting, and handrails. Flooring is typically handled alongside the project by your building’s flooring contractor. The cab shell, the doors, and all the working equipment stay exactly as they are.

An interior upgrade is the right conversation when the elevator runs fine but looks tired. The cab is the one space in the building nearly every tenant, resident, and visitor stands in, and a dated interior quietly drags down the impression the whole property makes.
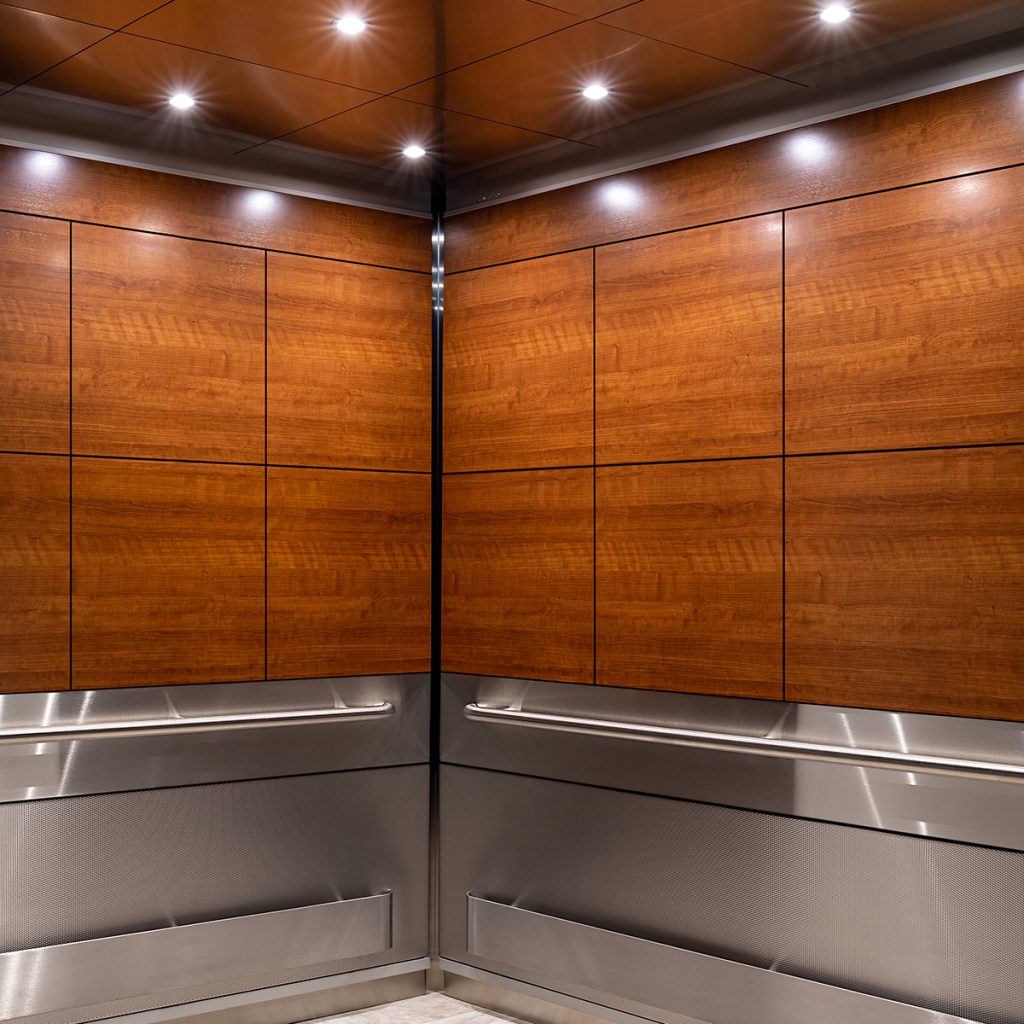
Modern elevator interior featuring SnapCab Apex II design with warm Amber Cherry wood laminate wall panels, stainless steel handrails, and a reflective ceiling with downlighting.

Interiors are also where feedback becomes product. The systems we supply today may look like what we made ten years ago, but almost everything about how they are produced and installed has quietly improved, because mechanics and building owners keep telling us what would make the job better, and we keep folding that back in.

There is also a longer game here. A well-chosen interior system future-proofs the cab. On our standard interiors, each panel is individually replaceable, so one damaged panel does not mean replacing the whole interior. And when you think about what the next seven to ten years look like, a refresh down the road becomes a much quicker rip-out and reinstall. We keep your project information on file, so replacement panels are easy to order years later.

For the full interior project timeline from decision to install day, see our remodel timeline guide.

Side by Side

Modernization Interior Upgrade
What changes
Controller, machine or drive, door operators, fixtures, safety systems
Wall panels, ceiling, lighting, handrails
Why you do it
Reliability, ride quality, code compliance, parts availability
Appearance, tenant experience, property image, durability
On-site work
Weeks to months per elevator
Days. Our standard SnapCab interiors are designed for one-day installation
Budget scale
A major capital project. Scope varies too widely to generalize
See our budget guide for the allowances we have seen carried
Who performs it
Your elevator maintenance company
Your elevator maintenance company, with interiors supplied by a manufacturer like us

Both are alterations in the eyes of elevator code, so both involve permits pulled by a licensed elevator contractor. Requirements vary by jurisdiction.

For interior budget details, including what developers and architects typically carry per cab, see our budget guide.

Matching the Project to the Problem

A simple way to think about it: modernization fixes how the elevator performs, an interior upgrade fixes how the elevator feels. Run down the symptoms.

  • Choose modernization when: shutdowns are frequent, wait times are long, the ride is rough, doors misbehave, or your elevator company is warning you about aging equipment and parts availability.
  • Choose an interior upgrade when: the elevator runs reliably but the cab looks dated, finishes are scratched or delaminating, lighting is dim or yellowed, or the cab no longer matches your lobby and brand.
  • Plan both when: a modernization is on the calendar. In our experience, every modernization should go out with an interior at minimum, especially when it fits the timeline or the interior has not been replaced in a long time. The car is already out of service and the labor is already mobilized, which makes it the single best window your building will ever get for interior work.

The thread running through all three: bundle work whenever it makes sense. Not every interior upgrade requires a modernization, but if equipment work or even a small repair is coming due, an interior project is a natural opportunity to bundle it. Knowing whether a bundle makes sense for your building, and then what to bundle, when, and how the pieces fit together is where the real budgeting skill lives, and it is exactly the conversation to have with your elevator maintenance company before anything is scheduled.

The Mistake in Both Directions, and the Bigger One

An interior upgrade will not fix a slow or unreliable elevator. If riders are complaining about wait times and shutdowns, new panels will not change their experience, and the money is better pointed at the equipment first.

The reverse mistake is just as common, and in our experience, it is the bigger one: modernizing the elevator without touching the interior. After decades of supplying projects, we have come to a simple position: no modernization should be done without the interior. Here is why.
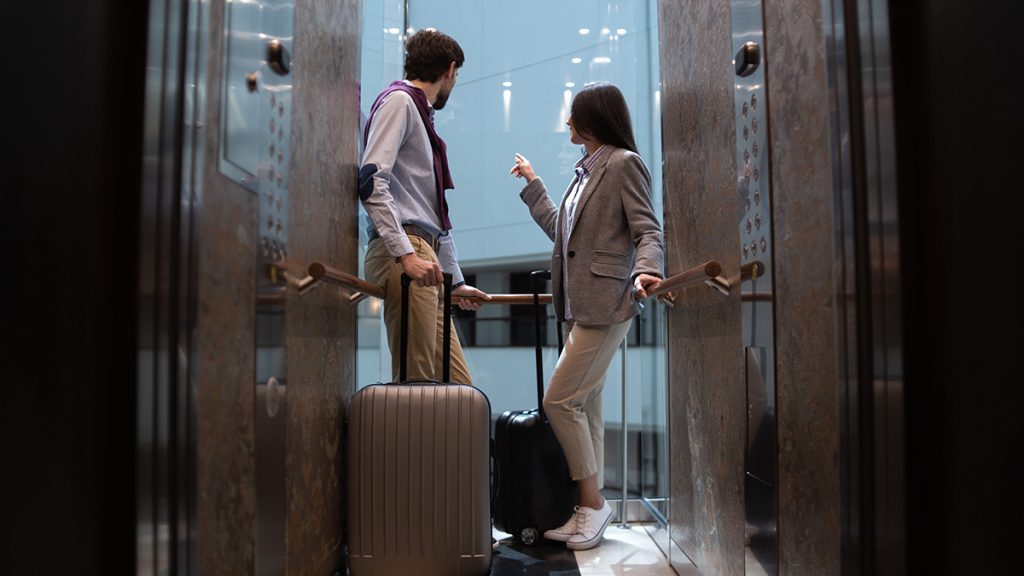
The riding public never sees your new controller. The cab is the only part of the elevator they ever experience, and nothing makes riders feel safer and more comfortable than stepping into a fresh, well-kept interior. Skip it, and tenants walk into a freshly modernized elevator and notice nothing except the same tired walls. All of that equipment investment becomes invisible.

The economics point the same direction. A modernization already has the car out of service and skilled labor mobilized on site. Bundling the interior into that effort is the strategically better long-term approach: the incremental cost is a small fraction of the total project, and it is the only part of the budget your riders will ever compliment.

Start the Conversation Early

Whichever direction you lean, the same advice applies; get your elevator maintenance company involved early and get us involved early on the interior side. The sooner the experts are in the room, the sooner you have a realistic allowance for your specific building and market, and the fewer surprises you hit down the road.

Frequently Asked Questions

Quick answers about modernizations, interior upgrades, and how they fit together.

Is an interior upgrade part of an elevator modernization?

It should be. In our experience, no modernization project should be done without the interior: riders only ever see the cab, and the labor is already mobilized. But it is not automatic, so always confirm the interior is in the scope, because it is a line item that sometimes gets cut.

No. If your elevator runs reliably, you can upgrade the interior on its own. Our standard SnapCab interiors install inside the existing cab shell and work with Otis, Schindler, TK, KONE, and nearly all other elevators. That said, if equipment works or a small repair is coming due anyway, ask your elevator company about bundling it with the interior project.

The most common allowance we have seen developers and architects carry for mid-tier interiors is $45,000 to $55,000 per cab, covering material and installation. It can run lower or higher depending on location, logistics, and the complexity and type of the project. Our budget guide covers this in detail.

Interior changes beyond simple housekeeping are typically treated as alterations under elevator code, which means permits pulled by a licensed elevator contractor. Requirements vary by jurisdiction, so your elevator maintenance company is the right first call.

On our standard interiors, each panel is individually replaceable, so one scratched or damaged panel does not mean redoing the cab. We keep project information on file, which makes ordering a matching replacement simple, even years down the road.

Your elevator maintenance company. They know your equipment, your local code, and your market. Then get us involved early so the interior allowance in your budget reflects reality.
How Much Does It Cost to Upgrade an Elevator Interior? (2026 Budget Guide)

An open modern elevator with stainless steel trim and grey wood paneling in a bright, spacious hotel or corporate office lobby

What do developers and architects typically set aside for an elevator interior upgrade? Discover real-world budgeting benchmarks, what drives the costs up or down, and practical tips to avoid unexpected expenses during your next commercial remodel.

How Much Does It Cost to Upgrade an Elevator Interior? (2026 Budget Guide)

What developers and architects typically set aside, what effects the budget, and how to budget without surprises.

June 19, 2026

An open modern elevator with stainless steel trim and grey wood paneling in a bright, spacious hotel or corporate office lobby

If you have been searching for elevator interior pricing, you have probably noticed something frustrating: almost nobody publishes real numbers. And the estimates you do find online often describe a different scope of work than the quote that eventually lands on your desk.

We have manufactured elevator interiors for over 40 years and supplied more than 25,000 installations across North America. As a material supplier, the final price you see comes from the elevator maintenance company on your project. But we have watched thousands of projects get budgeted, and we can tell you what experienced developers, architects, and building owners actually set aside to get the job done.

The Baseline: Typical Budget Allowances

Over the past few years, the most common per-cab allowance we have seen carried for mid tier elevator interior upgrades runs between $45,000 and $55,000, covering material and installation. That number can be lower or higher depending on location, logistics, and the complexity and type of the project, whether it is a service repair, a modernization, or a new installation. These figures come from developers and architects carrying localized budgets for their projects. High-end and custom interiors carry larger allowances that vary widely with material choices.

Treat that range as a planning benchmark, not a quote. Where your project lands depends on your market, your material choices, and the condition of your existing cab.

Where the Money Goes: How Elevator Interior Pricing Actually Works

Elevator interiors are not something a building owner buys off a shelf. Manufacturers like us supply the interior system to your elevator maintenance company, and their licensed mechanics install it. What you pay covers the materials along with the elevator company’s labor and overhead, and all of it needs to be considered in your budget.

The Impact of Local Labor Rates

Elevator labor rates vary widely from market to market, and the same interior can carry a very different installed cost in different cities. That is why we talk about allowances we have seen get carried, and why the smart move is budgeting the full allowance up front rather than anchoring on the lowest number you find online.

So when you see an online estimate of $8,000 to $25,000 for an elevator interior, it is not necessarily wrong. It is usually describing part of the picture, like materials alone or a partial refresh, rather than a complete interior professionally installed.

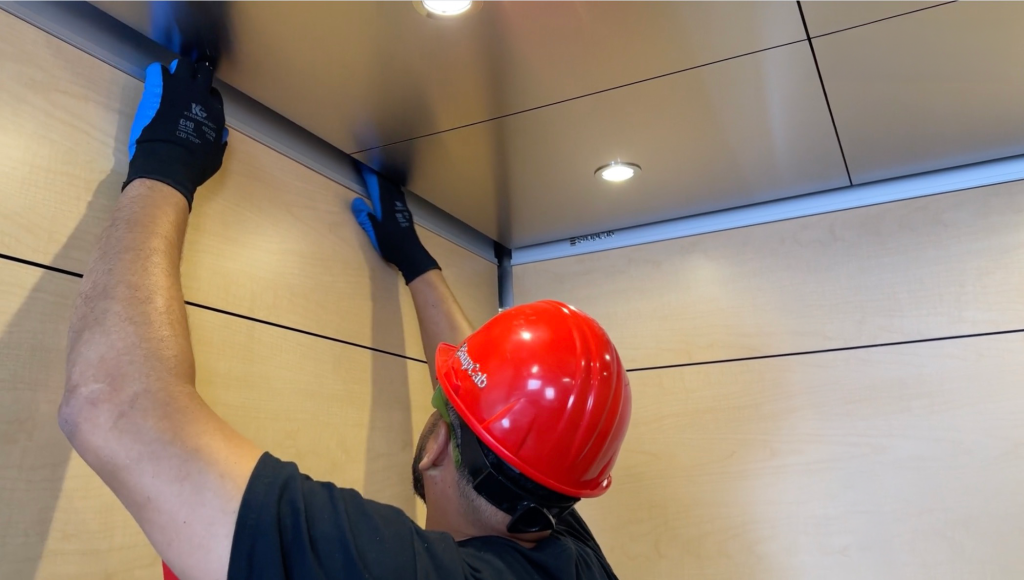
Elevator mechanic wearing a red hard hat and black gloves installs or adjusts metal trim in an elevator interior

What People Actually Budget (2026)

Application Common Allowance Carried, Per Cab What It Typically Covers
Entry Level
Under $45,000, depending on scope and region
A clean, code-compliant interior built on a standard model with quality laminate, supplied and installed by a licensed elevator professional.
Mid Tier
$45,000 to $55,000
A complete interior with upgraded materials and finishes, supplied and installed by a licensed elevator professional.
High End/Custom
Varies widely upward
Textured metals, bronze, brass, wood veneer, glass, custom designs. Material choices at this level move the allowance significantly.

What These Allowances Cover

These allowances cover the full cab interior: wall panels, ceiling, lighting, and handrails, including material and installation. They are capital allowances we have seen developers and architects carry in localized project budgets, planning figures rather than quotes. Labor rates vary widely by market, and flooring is typically handled separately.

Where do our interiors fit in those ranges? For most projects, our standard models up through Tier 3 have typically done a great job of staying within the allowances people carry. If your timeline is tight (and your budget is too), our Express cabs pair the same quality and durability with 5 to 6 week lead times.

What Drives the Cost Up or Down?

Five factors explain most of the spread inside, and beyond, that allowance range.

Material Choices

Laminate is the most popular option across the board for the majority of projects that get budgeted and installed. Textured metals, bronze, brass, wood veneer, and glass all raise the price, sometimes considerably. Browse a few examples to see what different materials look like in a finished cab.

Demolition

Removing an existing interior takes labor, and demo can vary dramatically depending on what was installed before and how complex it is. No demo means real savings.

Design Complexity

A complex design can be beautiful on paper and expensive on install day. If the design does not consider how it goes into the cab, the installer has to add labor hours, and that is what blows budgets.

Location, Logistics, & Labor Rates

The same interior carries a different installed cost in different cities because elevator labor rates differ by market. Site logistics count too. A cab in the heart of a dense downtown where parking is scarce and staging is difficult takes more coordination and labor than one with easy access.

Number Of Cabs

Doing several cabs at once can create per-cab efficiencies, if the cabs are done around the same time. More on that below.

Why Installation Speed Matters

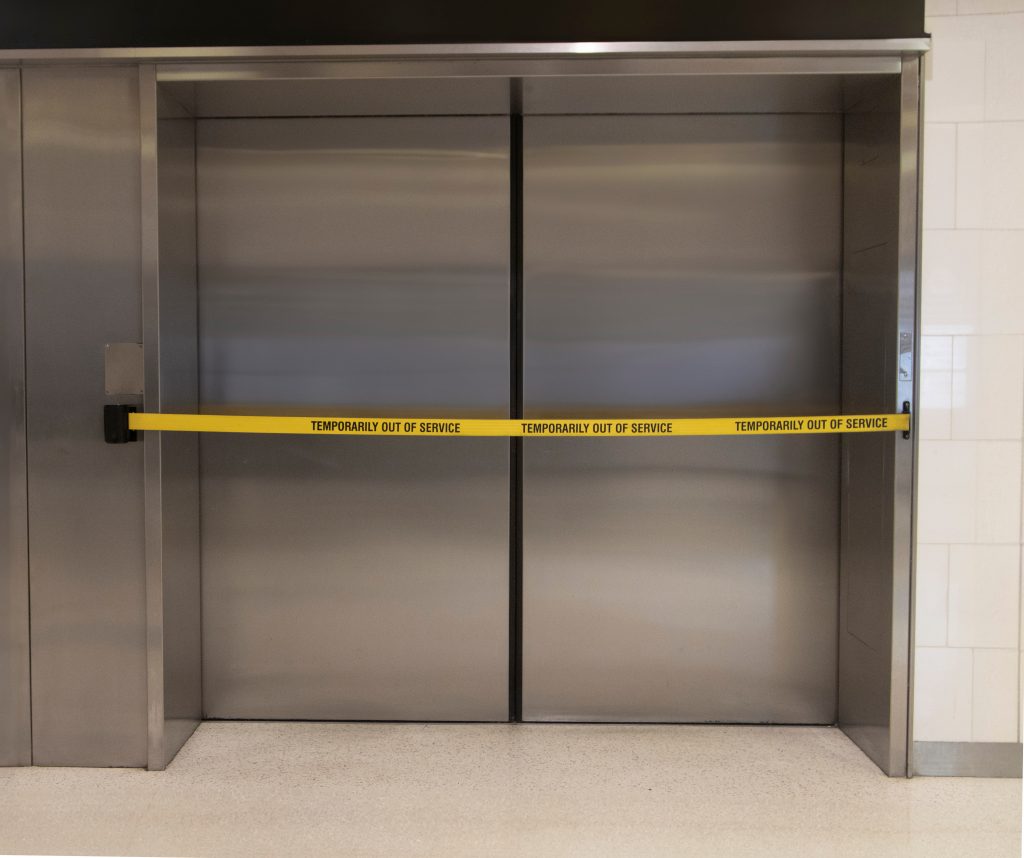
A bright yellow 'Elevator Out of Service' warning banner stretched across modern, brushed stainless steel elevator doors in an office lobby.

Fewer install days mean less time your elevator is out of service and a smoother project for everyone, including the crew doing the work.

Our standard SnapCab interiors are designed to be installed in one day, and trained crews regularly finish in a day or less. As a realistic planning figure, a standard SnapCab interior takes one to two days, with three days as a maximum for jobs with complicating factors. Traditional clip-system interiors, by comparison, commonly take three to four days. That difference shows up in your project schedule and in how quickly your building gets its elevator back.

For the full timeline from decision to install day, see our remodel timeline guide.

Do Multiple Cabs Cost Less Per Cab?

Yes, if you standardize and the timelines line up. The efficiencies come when the cabs are manufactured and installed around the same time. Buying material for the whole project at once and keeping production running continuously, instead of starting and stopping over months, is what lets us pass along material savings where we can. Install crews benefit the same way: they hit their rhythm after the first few cabs, and the work moves faster as the project goes on. Your elevator company may see some of that efficiency as well.

The flip side: twenty cabs spread across ten years is really twenty separate projects. Twenty cabs on one coordinated schedule is where the per-cab math improves.

If you own a multi-cab building, price the whole bank at once before deciding to do cabs one at a time.

Where Not to Spend Your Money

A few tips that will save you real money:

  • Match the material to the application. This matters more than anything. A cab that opens to the outdoors, or serves a high-traffic or back-of-house route, needs durable materials. A delicate premium finish in the wrong environment gets ruined quickly and costs you twice.
  • Think twice before paying to keep your old handrail. New handrails come attached to the wall panels from the factory. Removing and re-mounting an old one takes your mechanic more time and usually costs more, not less. If it works for your project, skip the old-handrail retention.
  • Have flooring done by your building’s flooring contractor. It is usually faster and cheaper than sourcing it through the elevator project.
  • Use a local specialist for the cab front. If your cab front, or cladding, needs refurbishing, a local specialist who can be on-site is usually the efficient answer. Some owners want one vendor to handle everything, and in our experience that instinct usually comes from vendors who are hard to coordinate. Choose suppliers known for on-time delivery and coordination instead. Contractors tell us that receiving SnapCab materials feels like pulling from their own warehouse, and that is the standard you should hold every supplier on the project to.
Close-up of a modern stainless steel handrail cleanly mounted to a textured gray and silver elevator wall panel.

How to Get a Real Number for Your Building

Allowances get you oriented. A quote gets you accurate. And this is the single best piece of budgeting advice we can give: get your elevator maintenance company and us involved in the conversation early, before your budget is set. The sooner the experts are in the room, the sooner you have a realistic allowance for your specific building and market, and the fewer surprises you hit down the road. Where people tend to get hurt is making up a budget on their own and hoping it holds.

The fastest path: pick a model and finishes you like, then ask your elevator maintenance company to price the project, or start with our free tools and we will connect the dots. Standard product quotes come back within one business day, with product weights listed so there is no code guesswork.

Frequently Asked Questions

How much should I budget to redo an elevator interior?

The most common allowance we have seen developers and architects carry for mid tier interiors is $45,000 to $55,000 per cab, covering material and installation. Projects can land lower or higher depending on complexity, project type, and region. High-end and custom interiors carry larger allowances.

Published estimates often describe part of the scope, such as materials only or a partial refresh. A complete interior supplied and installed by a licensed elevator professional typically carries a larger overall budget.

The allowances we have seen carried have typically included both material and installation, but they can vary widely. It is always good to reach out to your elevator maintenance company before budgeting for an interior, and to get them and us involved in the conversation early. That is how you land on a realistic allowance instead of a hopeful one.

Material choices and labor. Premium materials like textured metal, bronze, brass, veneer, and glass raise material cost, and complex designs or heavy demolition add labor hours. Labor rates also vary widely by market.

They can, when the design is standardized and the cabs are done around the same time, so manufacturing and installation run continuously instead of starting and stopping. Cabs spread out over years are separate projects and do not see the same efficiencies.

Our standard SnapCab interiors are designed for one-day installation, and one to two days is a realistic planning figure. Keep in mind that installation is performed by your elevator maintenance company, so they will give you specific guidance based on their experience and the materials involved.

Start with our standard models. SnapCab interiors are known for being durable, high quality, and great looking, and our standard models have typically done a great job of staying within the allowances people carry for their projects. Choosing quality laminate and standardizing the design across multiple cabs helps too.

Lighting Sets the Mood: How Modern Elevator Lighting Is Transforming Interior Design

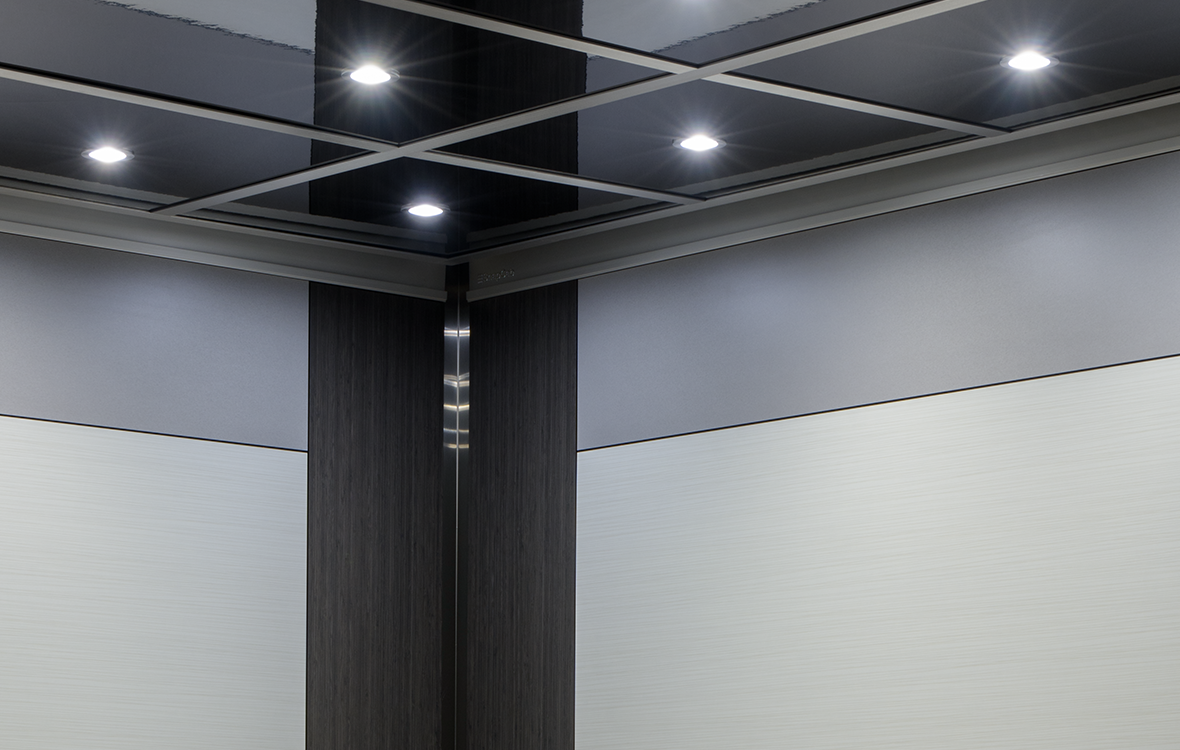
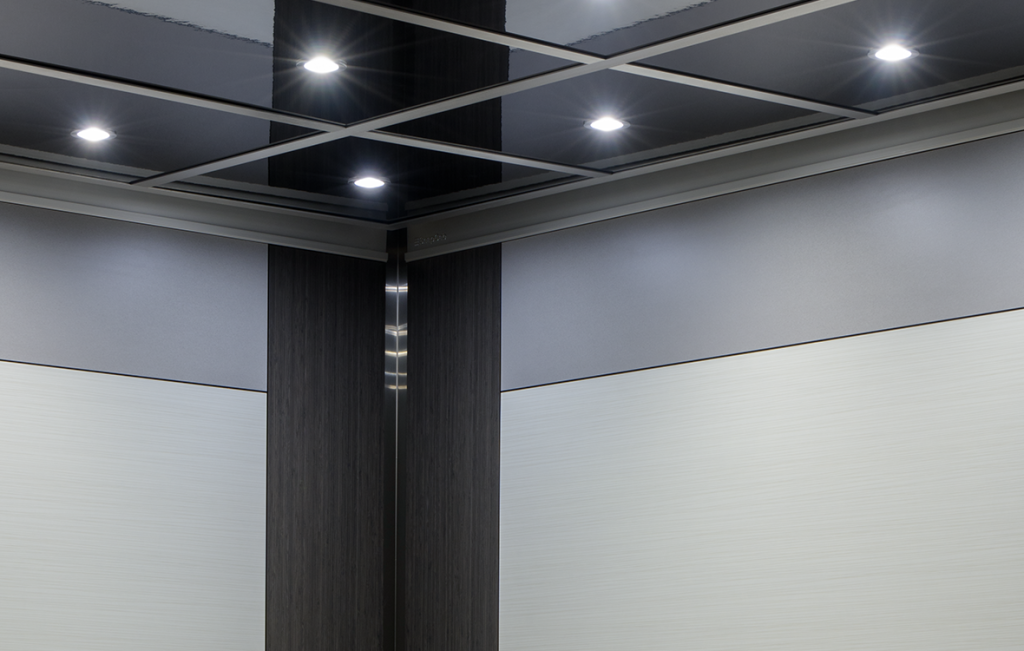
Modern elevator lighting design featuring an illuminated modular grid ceiling with recessed LED downlights inside a metallic gray cab interior.

Discover how modern elevator lighting design transforms interior spaces. Learn how integrated LED systems and perimeter accents enhance passenger experience, safety, and material aesthetics.

Lighting Sets the Mood: How Modern Elevator Lighting Is Transforming Interior Design

The Impact of Elevator Lighting Design on Material Aesthetics and Passenger Safety

June 12, 2026

Modern elevator lighting design featuring an illuminated modular grid ceiling with recessed LED downlights inside a metallic gray cab interior.

When people think about elevator design, they often focus on wall panels, finishes, or mirrors. But in today’s elevator interiors, lighting has become the single most influential design element. The right elevator lighting design can make a cab feel larger, brighter, safer, and more refined, while poor lighting can make even the most expensive materials fall flat.

Modern elevator interiors are no longer lit as an afterthought. Instead, lighting is being used strategically to shape mood, highlight craftsmanship, and enhance the overall passenger experience.

Why Lighting Matters More Than Ever in Elevator Interiors

Elevators are small, enclosed spaces where passengers stand just inches from walls, ceilings, and fixtures. Because of this close-up viewing, lighting dramatically shapes how passengers perceive materials, colors, and textures.

Dark or uneven lighting can make a cab feel cramped and uncomfortable. Bright, well distributed light reduces shadows, improves visibility, and creates a more welcoming environment. According to industry lighting experts, quality lighting doesn’t just illuminate an elevator, it sets the mood and elevates the entire experience.

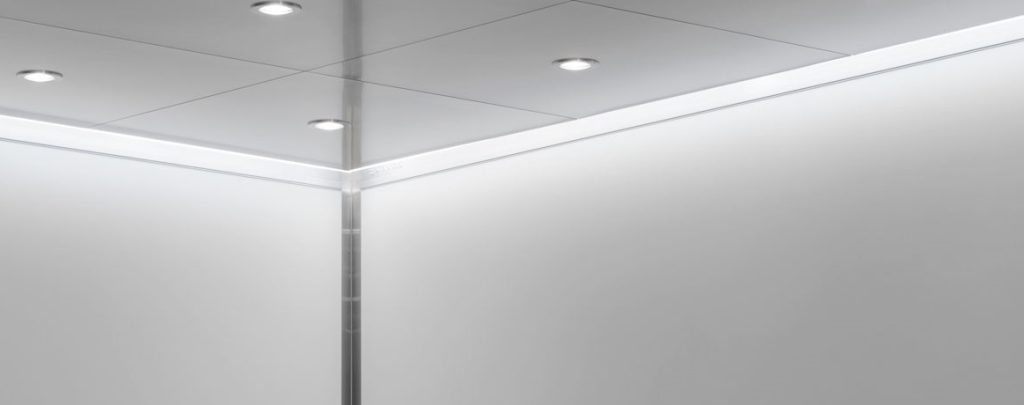
Modern elevator lighting design showcasing an island ceiling with integrated perimeter lighting accents and central downlights.

The Shift from Halogen to LED Lighting

Older elevator lighting systems often relied on halogen fixtures with narrow beam spreads. These lights produced harsh shadows, generated excess heat, and delivered inconsistent illumination.

Modern elevator interiors have largely transitioned to LED lighting systems, which offer several advantages:

  • Brighter, more even light distribution
  • Reduced shadows in tight spaces
  • Lower heat output
  • Long fixture life and low energy use
  • A broader range of color temperature options (From warm white to cool white, allowing designers to customize the lighting atmosphere to match the building’s aesthetic and mood.)

Warm white is the elevator industry standard, though cool white may be selected to complement the overall design of your specific building. LED downlights and linear lighting systems fill the cab with light, helping both vertical and horizontal designs feel more spacious and balanced.

Modern elevator lighting design showing a sleek gray cab interior with integrated perimeter lighting and downlights.

Perimeter Lighting: A Defining Design Trend

One of the most noticeable trends in elevator interior design is the rise of perimeter lighting.

Rather than focusing light straight down, perimeter lighting casts a soft glow along the walls, visually emphasizing the full width and height of the cab. This “wall washing” effect adds depth and highlights wall panel finishes without overwhelming the space. While perimeter lighting provides ample illumination around the interior, some elevator designs also incorporate a single downlight at the center of the cab ceiling to deliver focused lighting to the center of the space.

Perimeter lighting is available as:

  • A standard feature in some ceiling designs
  • An optional enhancement for others, depending on project goals

This approach is especially effective in modern and contemporary elevator interiors; where clean lines and layered materials benefit from subtle, indirect illumination.

Popular Ceiling Designs That Elevate Lighting

Modern elevator lighting is closely tied to ceiling design. Some of today’s most popular ceiling styles include:

Aurora Ceiling SnapCab

Aurora Ceiling

The Aurora Ceiling pairs beautifully with perimeter lighting because it features a seamless, undivided design that allows the light to flow continuously around the cab. This design draws attention to wall panels while minimizing glare and harsh shadows. It’s especially popular in passenger elevators where comfort and atmosphere are priorities.

Island-Ceiling

Island Ceiling

The Island Ceiling features a segmented design with LED downlights positioned at the center of each section—typically 9 downlights in larger elevators and 6 in smaller cabs. This approach delivers bright, even illumination. Perimeter lighting can be added as an optional enhancement to modernize the look and elevate the visual effect.

Modular_Ceiling_SnapCab

Modular Ceiling

For a more dramatic aesthetic, the Modular Ceiling pairs LED downlights with glossy laminate finishes. The result is a bold, contemporary ceiling that can create an expansive, almost “night sky” effect in the cab, thanks in part to the reflective properties of the black finish.

Each ceiling option allows designers to balance brightness, mood, and visual impact based on the building type and passenger expectations, with the design of the ceiling itself being as important as the lighting integrated within it.

Lighting and Color: A Critical Relationship

Lighting and color choices are inseparable in elevator design. Light colors, especially on upper wall panels, reflect illumination more effectively, making the cab feel larger and more open. Darker finishes absorb light, so designers should use them strategically below the handrail or as accents.

Design best practices typically recommend:

  • No more than three wall panel finishes to avoid visual clutter
  • Lighter tones above, darker or more durable materials below
  • Textured or patterned finishes to reduce the appearance of wear in closeup spaces

Because materials can look dramatically different depending on lighting direction and intensity, architects must always consider lighting early in the design process.

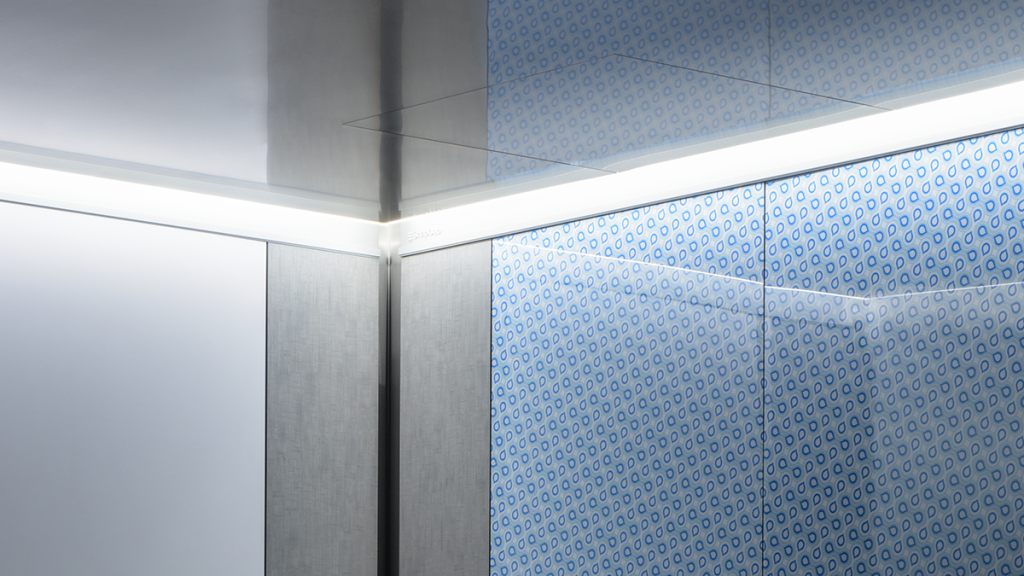
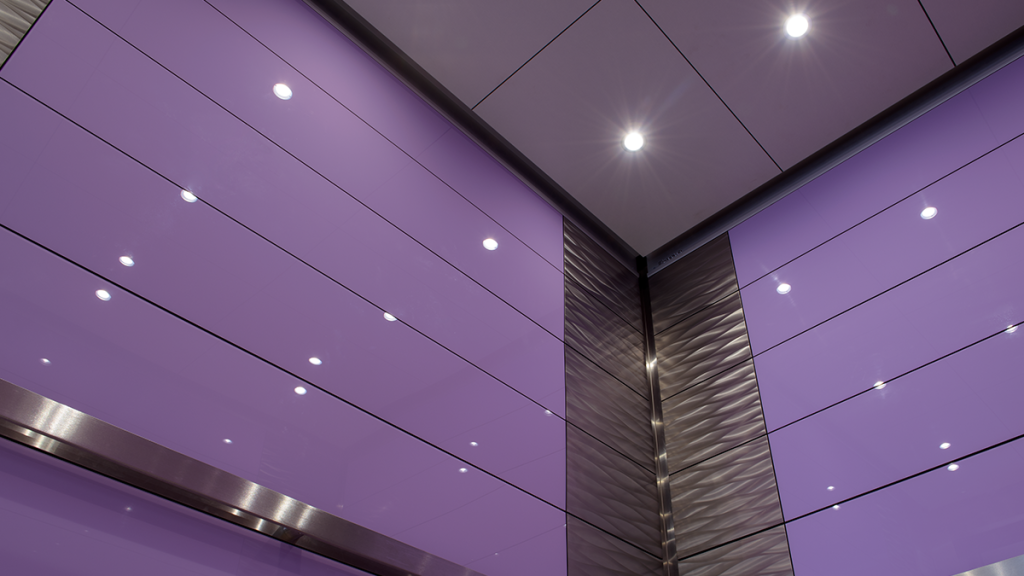
Modern elevator lighting design highlighting a decorative purple patterned wall panel and a bright white ceiling with recessed downlights.

Lighting Choices Vary by Building Type

Not every elevator serves the same purpose, and lighting choices should reflect how the space is used.

  • Office and residential buildings often prioritize bright, welcoming light that complements modern finishes.
  • Hospitals and healthcare facilities may avoid mirrored ceilings and harsh downlights, favoring diffuse or perimeter lighting that feels calm and comfortable for patients.
  • High traffic or public buildings benefit from durable, tamper resistant fixtures that maintain consistent illumination over time.

Matching lighting design to the building environment ensures both compliance and comfort.

Lighting That Supports Safety and Code Compliance

Beyond aesthetics, elevator lighting must meet strict safety and code requirements. Furthermore, modern LED systems designed specifically for the elevator industry integrate seamlessly with the elevator’s emergency battery backup systems, ensuring reliable illumination during power loss and code compliance across all conditions. To protect the system, manufacturers recess or guard the fixtures to prevent damage and ensure long-term reliability.

Thoughtful lighting design ensures that passengers can clearly see floors, buttons, and surroundings, an essential component of a safe elevator environment.

Lighting Is No Longer an Afterthought

Today’s elevator interiors prove that lighting isn’t just functional, it’s foundational. From perimeter glow to high-performance LED downlights, modern lighting strategies transform how elevators look, feel, and perform.

Ultimately, when lighting is done right, it enhances every material choice and elevates the entire interior.

How Long Does an Elevator Interior Remodel Take?

Modern elevator interior upgrade showcasing Contemporary II wood wall panels and integrated LED ceiling lighting.

Planning an elevator interior remodel? While a standard cab interior installation takes only 1 to 2 days, the full project timeline depends heavily on decision-making, approvals, and manufacturing. Work backward from your target date using this step-by-step timeline guide

How Long Does an Elevator Interior Remodel Take?

Install time, project time, and how to plan backward from the date you want.

June 5, 2026

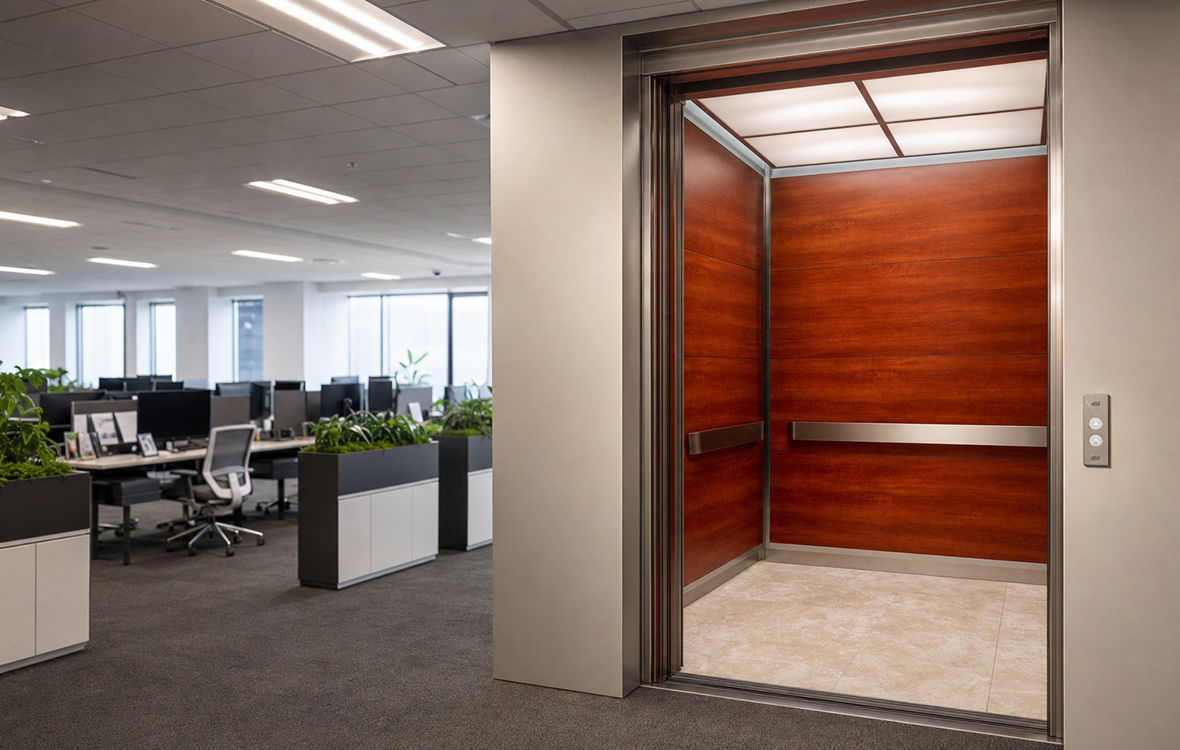
Finished elevator remodel interior with rich wood wall panels opening into a modern office

This question has two answers, and you need both to plan a project. The installation itself is fast: days, not weeks. But the full project, from the day you decide to upgrade to the day the crew packs up, runs on a longer clock driven by decisions, approvals, and manufacturing.

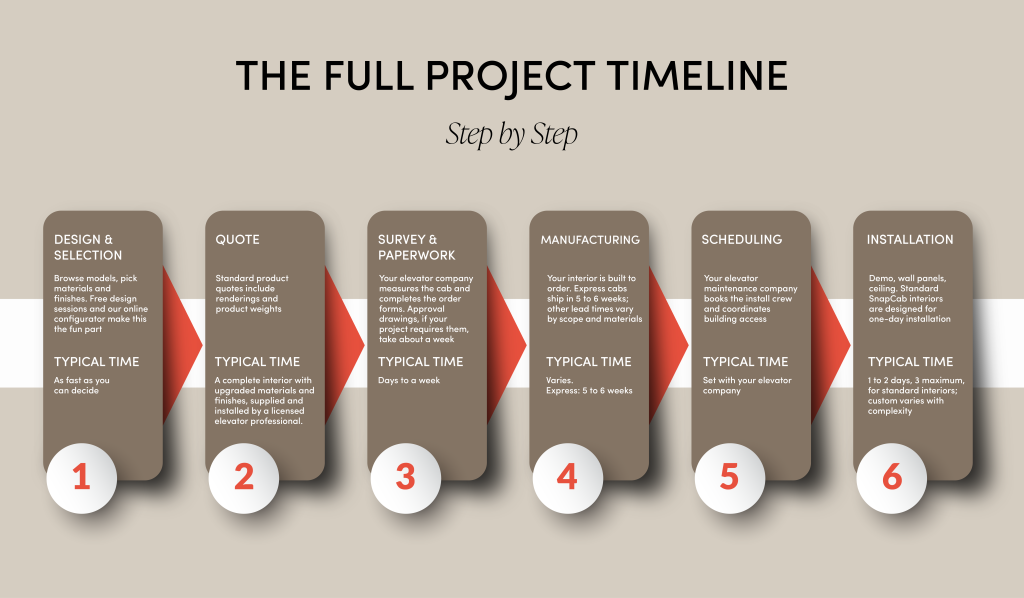
Here is the whole timeline, step by step, so you can plan your project with real dates instead of guesses.

Installation of a standard SnapCab interior is designed to take one day, with one to two days as a realistic planning figure and three days as a maximum for complicated jobs. Custom interiors, including Bostock Custom, vary with the complexity of the design. The full project typically runs several weeks end to end, with manufacturing lead time as the longest stretch. Our Express cabs, for example, ship in 5 to 6 weeks. Decisive material choices are the single biggest thing you control.

The Full Project Timeline - Step by Step

Step-by-step elevator interior installation timeline infographic showing 6 key phases: 1. Design & Selection, 2. Quote, 3. Survey & Paperwork, 4. Manufacturing, 5. Scheduling, and 6. Installation.
Step What Happens Typical Time
1. Design and selection
Browse models, pick materials and finishes. Free design sessions and our online configurator make this the fun part
As fast as you can decide
2. Quote
Standard product quotes include renderings and product weights
A complete interior with upgraded materials and finishes, supplied and installed by a licensed elevator professional.
3. Survey and paperwork
Your elevator company measures the cab and completes the order forms. Approval drawings, if your project requires them, take about a week
Days to a week
4. Manufacturing
Your interior is built to order. Express cabs ship in 5 to 6 weeks; other lead times vary by scope and materials
Varies. Express: 5 to 6 weeks
5. Scheduling
Your elevator maintenance company books the install crew and coordinates building access
Set with your elevator company
6. Installation
Demo, wall panels, ceiling. Standard SnapCab interiors are designed for one-day installation
1 to 2 days, 3 maximum, for standard interiors; custom varies with complexity

Every project is different, and installation is performed by your elevator maintenance company, who will give you specific guidance based on their experience and the materials involved.

What Install Day Looks Like

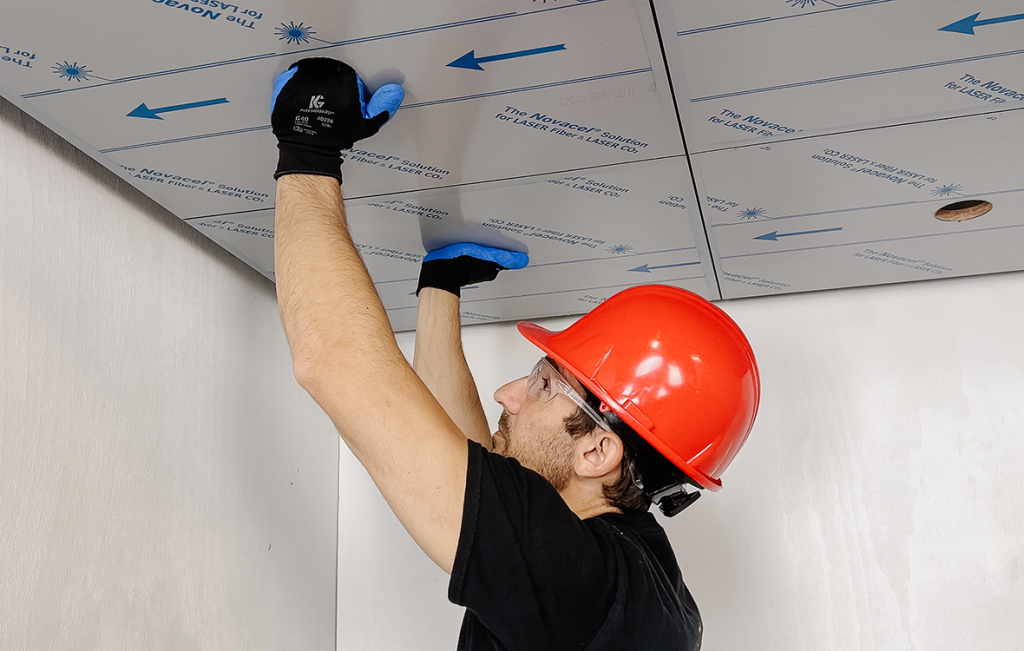
Install day starts with demolition and prep, and how long that takes depends entirely on the application: what is in the cab today and how it was built. From there, the crew installs the ceiling and then the wall panels. A standard SnapCab interior is designed so the interior installation itself fits in one day, and the interior ships as a complete kit with everything the mechanics need, so the crew works straight through instead of stopping for supply runs.

The one-day design comes from decades of small refinements adding up, and from direct feedback from the field, including surveys we send our customers directly: panels that interlock instead of clip, kits packed so nothing is missing, weights listed so nothing surprises the permit. The product may look like what we made years ago, but nearly everything about how it goes together has quietly improved.

An installer wearing a red hard hat installing a steel ceiling panel during an elevator interior remodel

What Speeds a Project Up

Standard models

Starting from a standard model, and modifying it if needed, is dramatically faster than a fully custom design at every step: quoting, approvals, and manufacturing.

Express Cabs

If your timeline is tight (and your budget is too), our Express cabs pair the same quality and durability with 5 to 6 week lead times, built on curated finish combinations that skip the longest decision loops.

Quick Decisions On Finishes

Material selection is the most common place projects stall. Samples ship free, and a design session gets choices settled in one sitting.

Early Involvement

Getting your elevator maintenance company and us into the conversation early means surveys, forms, and scheduling happen in parallel instead of in sequence.

Browse the standard and Express lines, or get finishes settled in one sitting with a free design session.

What Slows a Project Down

Custom Materials & Designs

Worth it when the vision calls for it, but custom quoting, approval drawings, and specialty materials all add weeks.

Approval Loops

Every extra decision-maker adds a round of review. Agree up front on who signs off.

Site Logistics

Dense sites where parking is scarce and staging is difficult take more coordination. Flag logistics with your elevator company early.

Incomplete Orders

Missing measurements or unsigned forms hold manufacturing before it starts. The survey form exists to catch this; complete it fully.

Plan Backward from the Date You Want

If you have a target date, a renovation wrapping or a big tenant moving in, work the timeline in reverse: installation days, plus manufacturing lead time, plus a week or two for decisions and paperwork. Then add margin. The projects that hit their dates are the ones where the experts were in the room from the start.

Wondering what happens to elevator service during those install days? We cover it in detail in our downtime guide.

Frequently Asked Questions

Quick answers about elevator interior project timelines.

How long does the installation itself take?

Our standard SnapCab interiors are designed for one-day installation, and one to two days is a realistic planning figure, with three days as a maximum. Custom interiors, including Bostock Custom, vary with the complexity of the design. Installation is performed by your elevator maintenance company, who will give you specific guidance.

Manufacturing lead time is the longest stretch. Our Express cabs ship in 5 to 6 weeks, and other products vary by scope and materials. Add time for the survey, paperwork, and scheduling with your elevator company.

Standard product quotes come back within one business day, including a rendering and product weights. Custom projects take three to five business days, depending on complexity.

Often no. An order form and rendering are typically sufficient for approval. If your project does require drawings, plan on about a week.

No. The elevator only comes out of service for the installation itself, measured in days. Manufacturing happens at our factory while your elevator runs normally.

An Express cab in a standard configuration: quote in a day, 5 to 6 week lead time, one to two day install. Decisive finish choices keep it on that track.

Can You Upgrade an Elevator Interior Without Shutting Down the Elevator?

Finished elevator remodel interior with rich wood wall panels opening into a modern office

Planning an elevator interior upgrade? Learn how phased installation, off-site pre-engineering, and strategic tenant communication allow you to modernize your elevator cabs while keeping your building running smoothly.

Can You Upgrade an Elevator Interior Without Shutting Down the Elevator?

What really happens to service during an interior upgrade, and how well-planned buildings barely feel it.

May 22, 2026

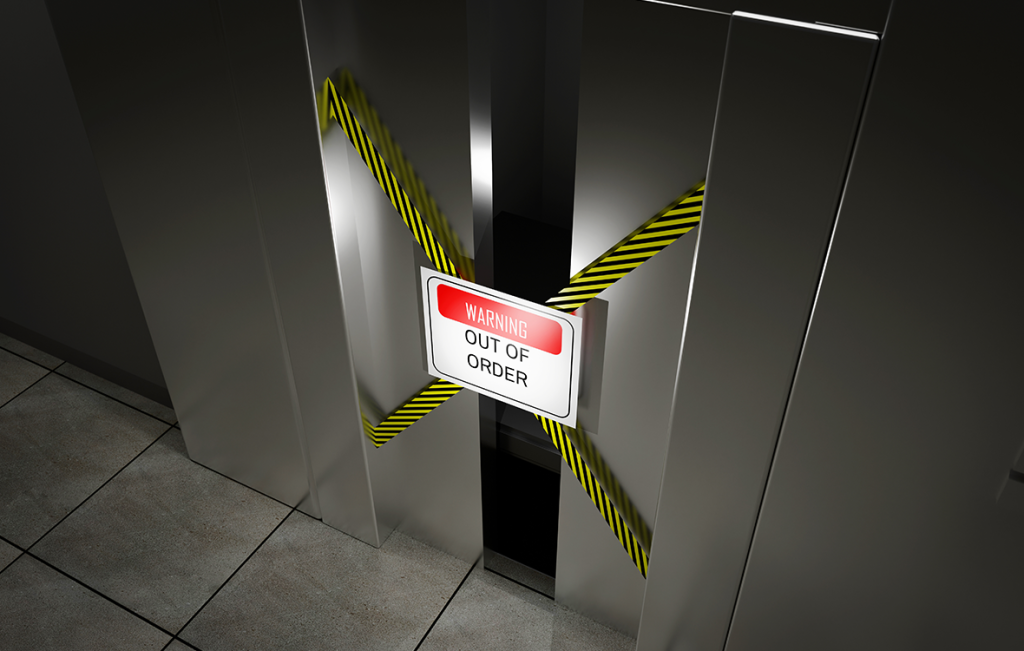
Stainless steel elevator doors taped shut with yellow caution tape and an "Out of Order" warning sign.

Downtime is the question behind the question. When owners and property managers ask us about upgrading an elevator interior, what they usually want to know is: how to upgrade an elevator interior without shutdown?

Here is what to expect, and the strategies that keep buildings running smoothly while the work happens.

The elevator does come out of service while crews are working in the cab. There is no safe way around that. But the outage does not have to hurt. With a modern panel system, the work is measured in days, not weeks. Our standard SnapCab interiors are designed for one-day installation, and with smart scheduling most buildings barely feel it.

Why the Elevator Has to Come Out of Service

Interior work happens inside the cab: removing old finishes, installing panels, wiring ceiling lighting. Elevator code treats interior changes beyond housekeeping as alterations, performed or supervised by licensed elevator professionals, and no jurisdiction lets passengers ride along with an install crew. Your elevator maintenance company will take the car out of service, do the work, and return it.

So the real question is not whether the elevator goes down. It is how long, and how well the outage is planned. That is where the difference between a rough project and a painless one lives.

How Long the Elevator Is Actually Down

With our interlocking panel system, a standard SnapCab interior is designed to be installed in one day. That figure covers installing the interior itself; demolition of the existing interior is its own line of work, and how long it takes depends entirely on what is in the cab today and how it was built. All in, one to two days is a realistic planning figure, with three days as a maximum for jobs with complicating factors. Traditional clip-system interiors commonly take three to four days.

Keep in mind that installation is performed by your elevator maintenance company, so they will give you specific guidance for your building based on their experience and the materials involved.

For the full project timeline, including manufacturing lead times, see our remodel timeline guide.

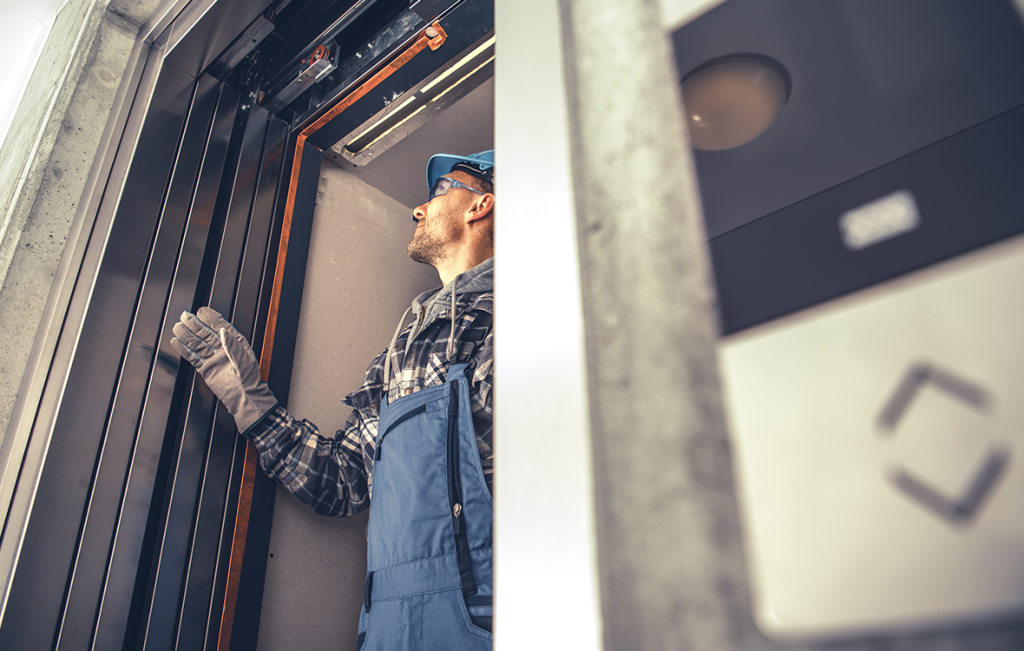
Elevator technician wearing a hard hat and safety gear inspecting an elevator cab door frame during an interior upgrade.

Five Ways to Keep Your Building Moving

Do one cab at a time.

In buildings with multiple elevators, phase the project so the bank keeps running while one car is being refreshed. Riders wait slightly longer for a car for a day or two, and most never notice.

Schedule around your building’s rhythm

Your elevator company can often schedule installs to avoid your building’s busiest windows. Ask what is possible, and expect off-hours work to carry a labor premium if you request it.

Insist on a complete install kit

Mid-job supply runs stretch outages. Our interiors ship as a complete kit with every item the mechanics need, down to the garbage bags for post-install waste. That habit came from years of watching installs and asking crews what got in their way, and it means the crew works straight through.

Curious what crew training looks like? Elevator Academy offers free hands-on and online courses for elevator professionals.

Communicate early with tenants

A one-day outage announced a week ahead is a non-event. The same outage as a surprise is a complaint generator. Tell people the date, the duration, and what they get at the end.

Single-Elevator Buildings

This is where install speed matters most, because every hour offline is felt. Three things help. First, choose a system designed for a one-day install rather than a multi-day build-out. Second, have your elevator company confirm the schedule and crew before demo starts, so the cab is never opened up and waiting. Third, pick your day deliberately: avoid move-in weekends, delivery-heavy days, and anything else that depends on the car.

For residents or tenants with accessibility needs, plan ahead with notice and assistance. A day is manageable when people can prepare for it.

Planning an Interior Without the Headache

The buildings that feel zero pain from interior projects all do the same thing: they get their elevator maintenance company and us involved early, before dates and budgets are locked. Early planning is what turns an elevator outage from a disruption into a line on the calendar.

Frequently Asked Questions

Quick answers about elevator service during interior upgrades.

Can the elevator stay in service during an interior upgrade?

Our standard SnapCab interiors are designed for one-day installation, and one to two days is a realistic planning figure, with three days as a maximum. Custom interiors, including Bostock Custom, vary with the complexity of the design. Installation is performed by your elevator maintenance company, who will give you specific guidance.

Plan on one to two days for a standard SnapCab interior, three days maximum for complicated jobs. Your elevator maintenance company performs the installation and will give you specific guidance for your building.

Often, yes. Scheduling is up to your elevator maintenance company, and off-hours work may carry a labor premium. It is worth asking, especially for single-elevator buildings.

Usually barely. Doing one cab at a time keeps the bank in service, and wait times only stretch slightly while one car is offline.

No. Speed comes from the system design, not from cutting corners. Interlocking panels install in a fraction of the time of traditional clip systems, with the same materials and standards across our whole product line.

Poor planning: incomplete materials on site, unconfirmed crews, or designs that did not consider installation. A complete kit, a trained crew, and a confirmed schedule prevent nearly all of it.

SnapCab Express Cabs: A Faster and Simpler Path to a Finished Interior

SnapCab Express elevator interior with modern laminate finish in a multi-cab residential building

SnapCab Express Cabs: Fast and simplified high-quality elevator interiors with 5-6 week lead times and budget-friendly pricing.

SnapCab Express Cabs: A Faster and Simpler Path to a Finished Interior

Fast Turnaround, Simplified Ordering, Quality Results

May 8, 2026

SnapCab Express elevator interior with modern laminate finish in a multi-cab residential building

Keeping elevator projects on schedule often depends on how quickly the interior can be specified, built, and delivered. SnapCab Express Cabs are designed to support that need by offering a simplified interior solution that delivers quality, consistency, and speed.

The Express model line focuses on the most requested configuration and finishes, making it easy to order and quick to deliver while maintaining the clean, modern look SnapCab is known for. 

5-6 Week Express Lead Times

Express lead times represent one of the key advantages of the Express model line. These interiors deliver faster turnaround, which makes them ideal for modernization projects, tight construction schedules, and situations where you need to minimize downtime.

Here’s how SnapCab achieves this speed: the company standardizes materials and layouts, which allows it to accelerate manufacturing without compromising quality. In fact, Express Cabs provide a dependable solution when speed and simplicity matter most.

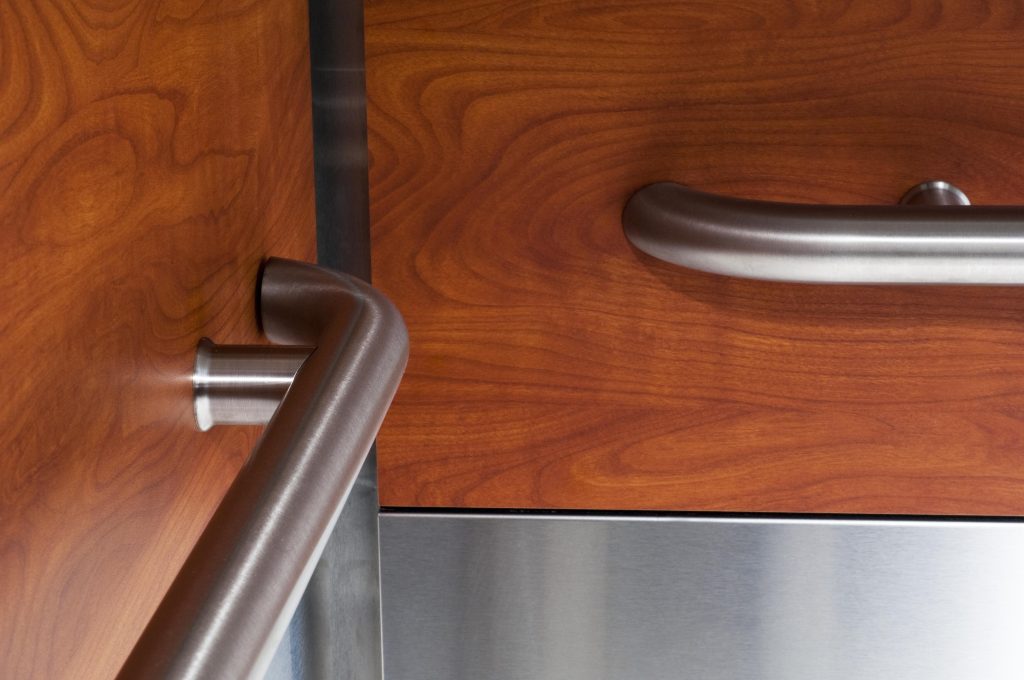
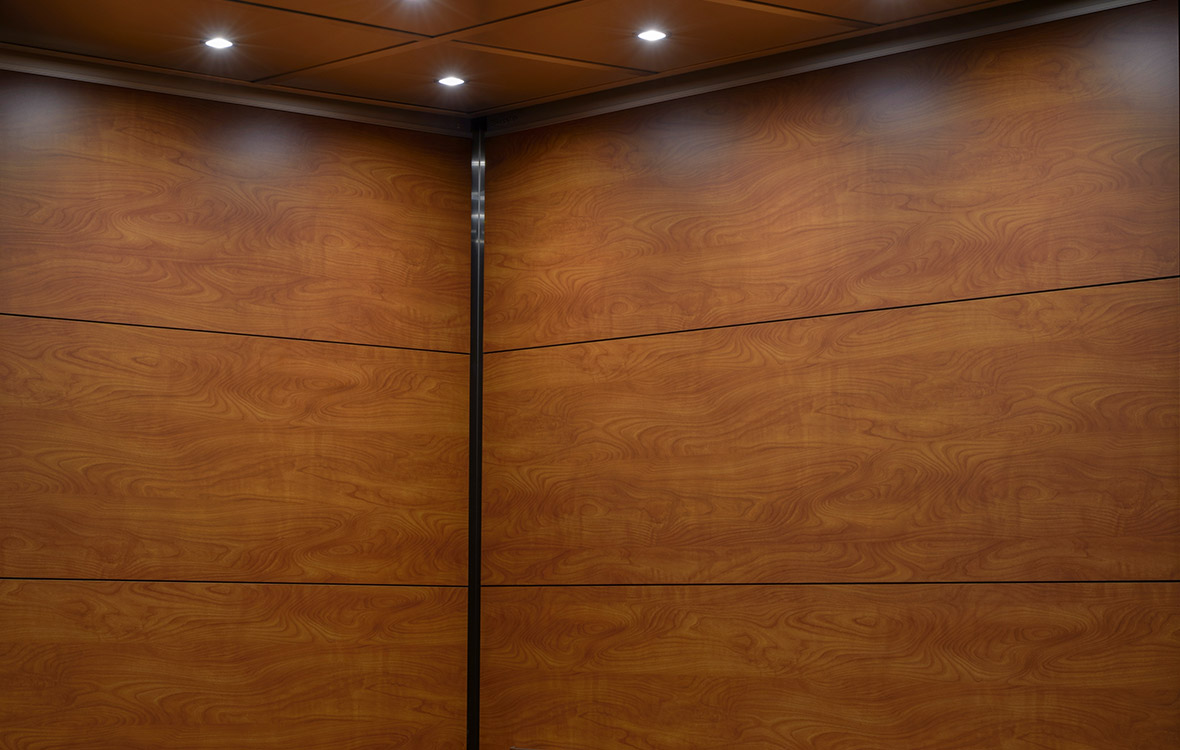
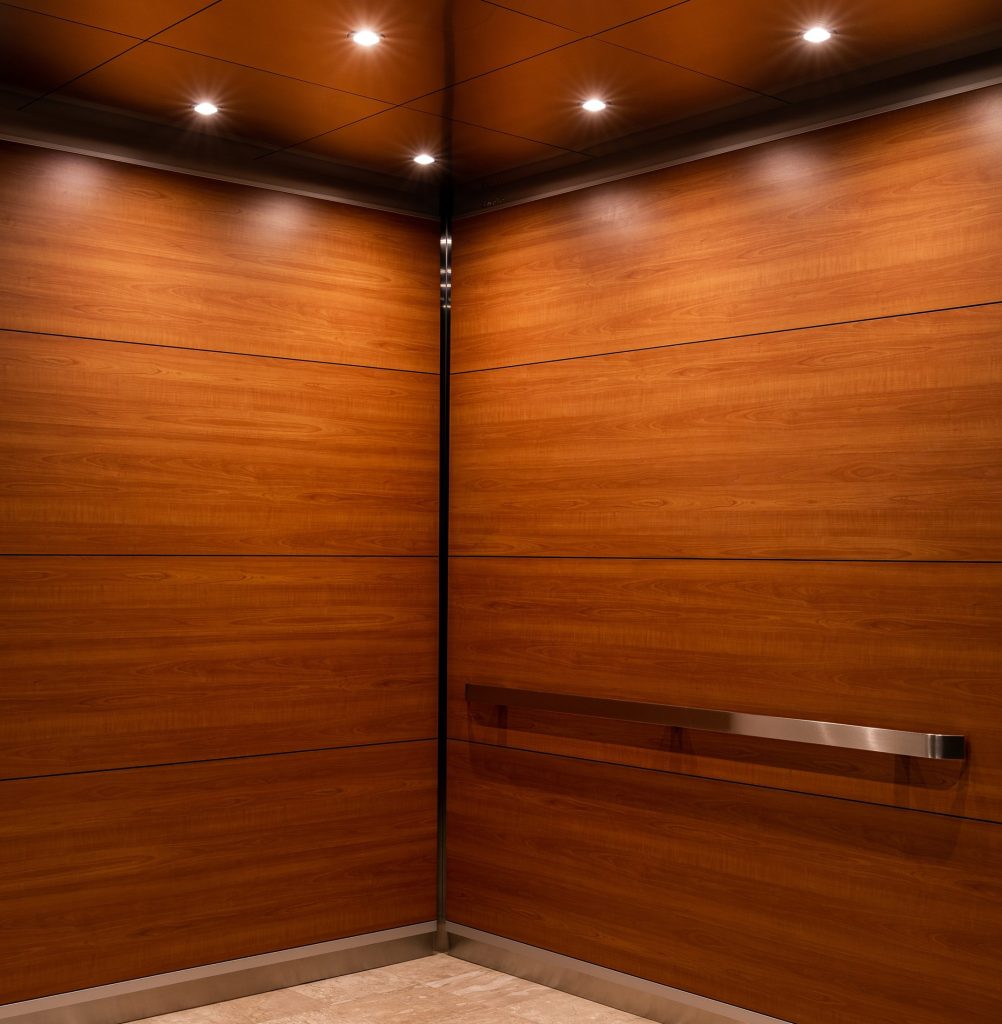
Elevator interior with wood-paneled walls, ceiling lights, and metal handrail

Simplified Selections That Keep Projects Moving

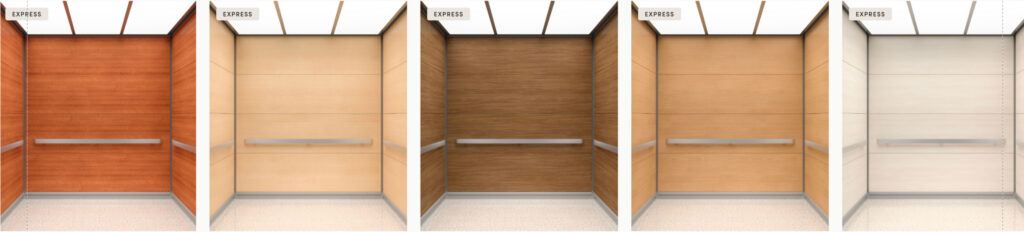
SnapCab built Express Cabs around a streamlined selection process. Here’s what you can do: choose from six laminate colors and pair them with compatible ceiling and handrail options to create a complete interior package.

By limiting selections to proven combinations, this approach reduces ordering complexity and shortens decision timelines. Moreover, this simplified strategy eliminates delays during specification and approval, allowing projects to move from order to production even faster.

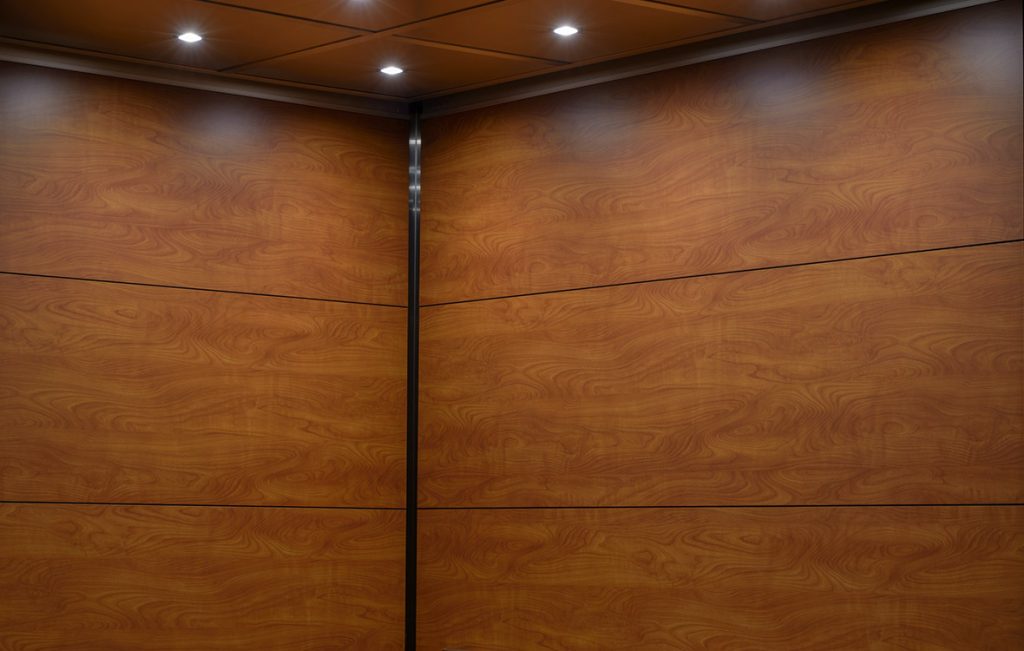
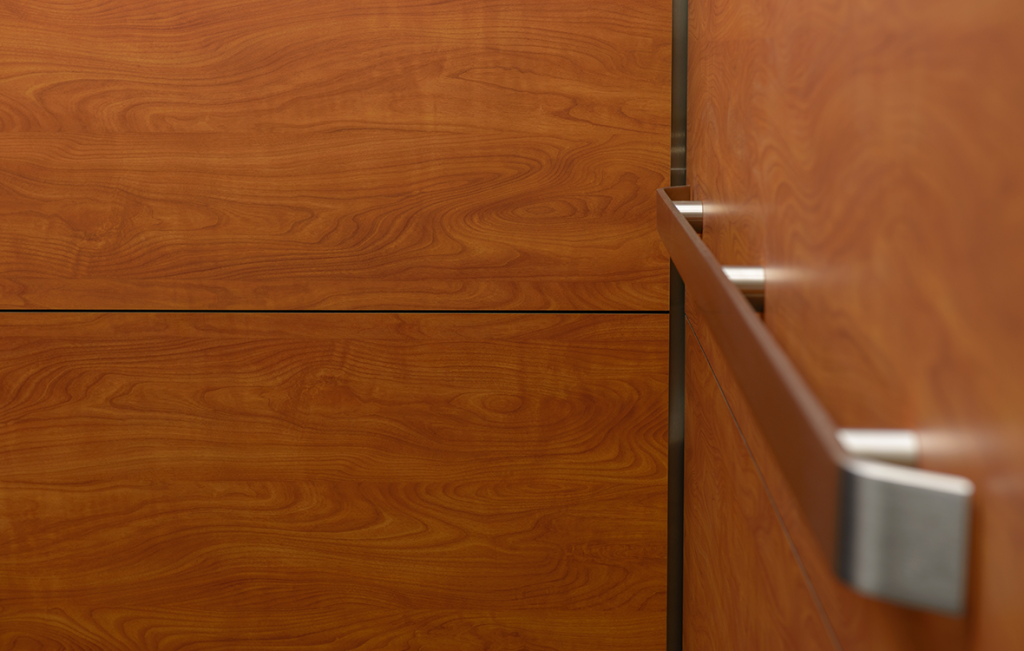
Close-up view of a wood-paneled elevator wall with rich brown grain patterns, a horizontal seam across the panels, and a brushed metal handrail extending along the right side

Budget Friendly Interiors Without Sacrificing Quality

SnapCab designed Express Cabs to deliver budget-friendly pricing while still providing high-quality interiors. Each cab includes durable laminate wall panels, coordinated ceiling options, and stainless steel handrails that meet the expectations of commercial elevator applications.

This balance of cost efficiency and quality makes Express Cabs a practical choice for a wide range of projects. Whether you’re upgrading properties quickly or modernizing large buildings on tight timelines, Express Cabs deliver results.

Curated Finishes Designed for Faster Delivery

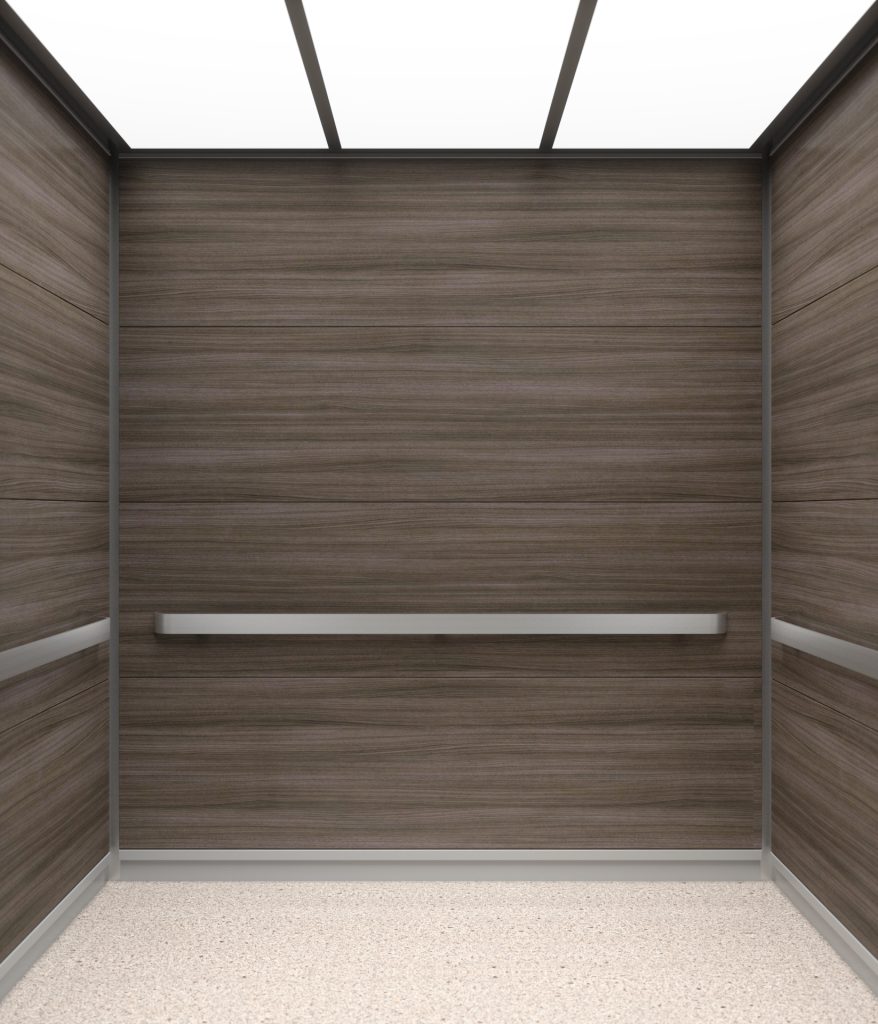
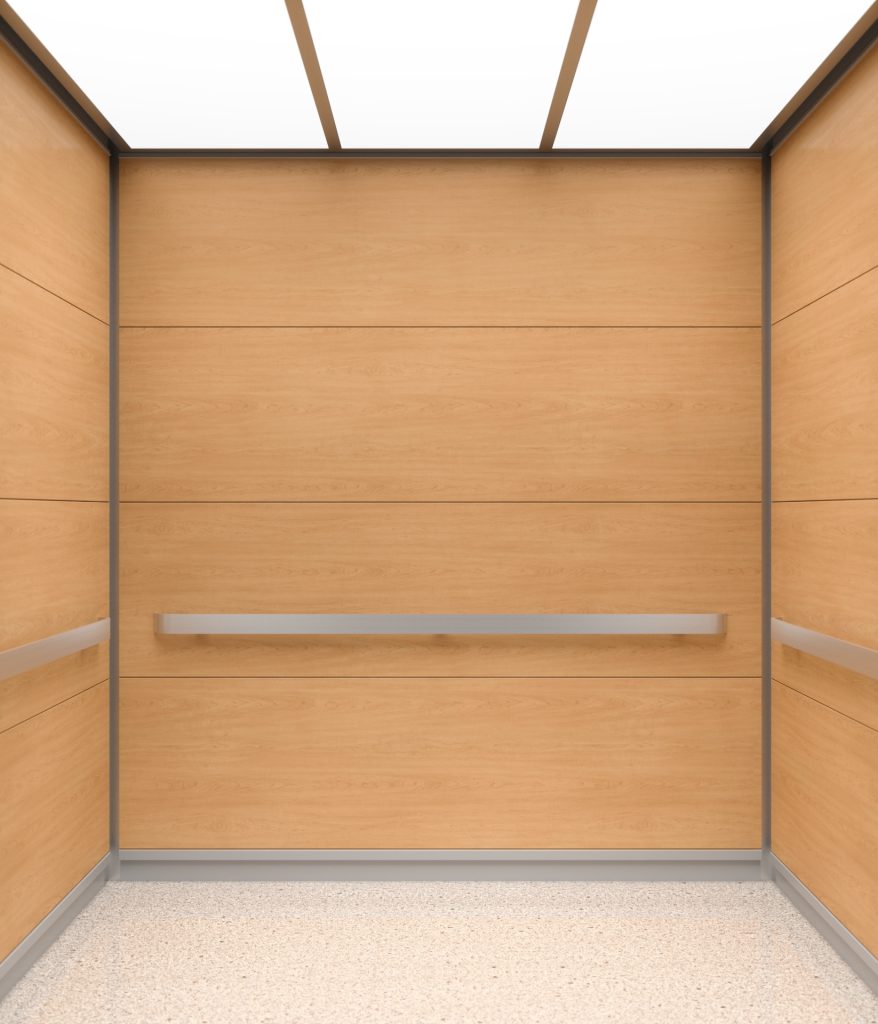
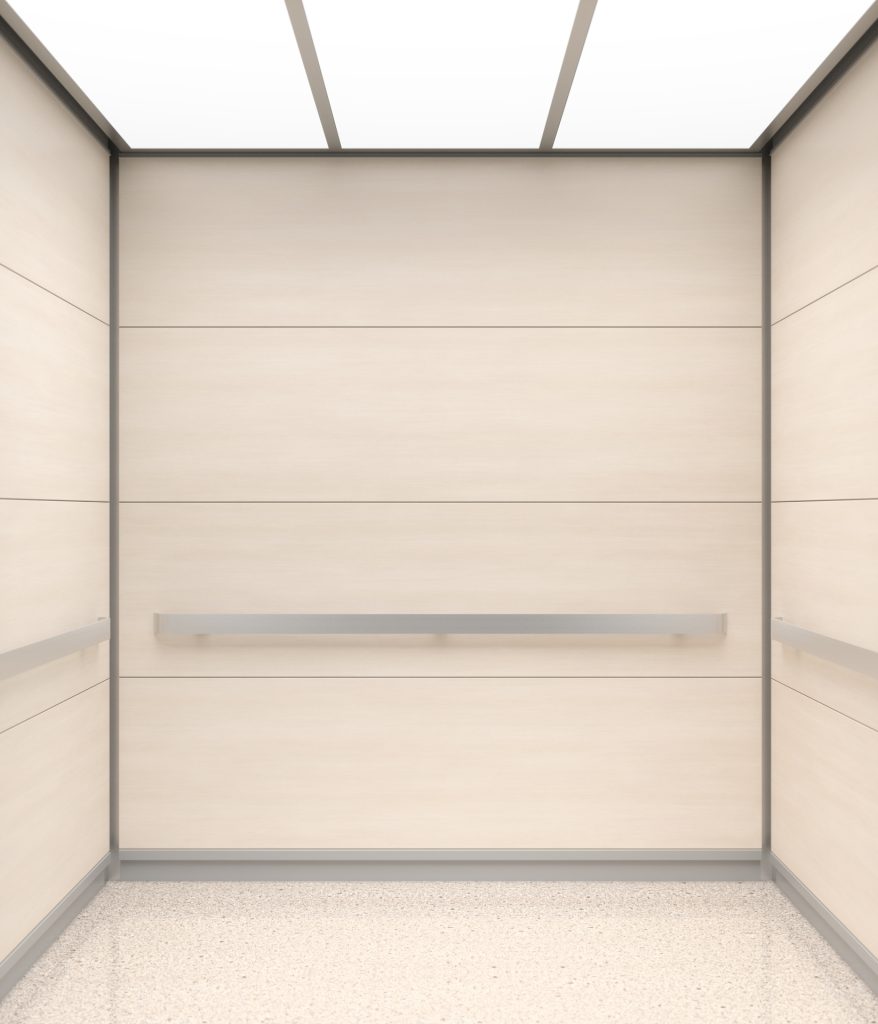
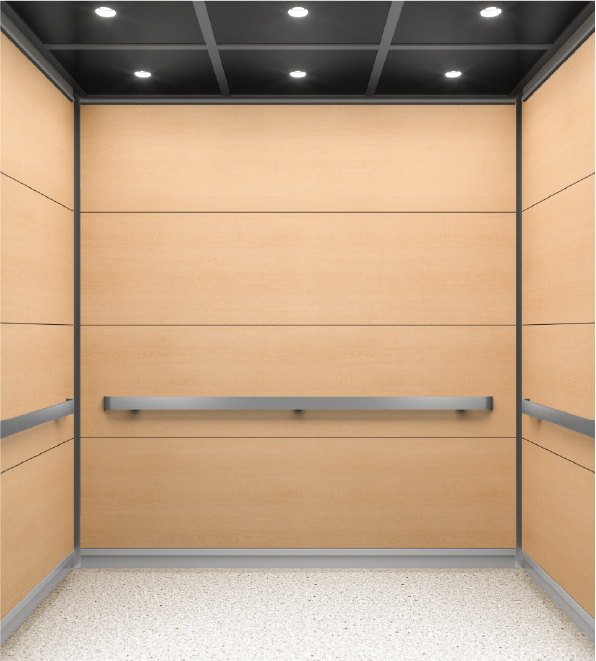
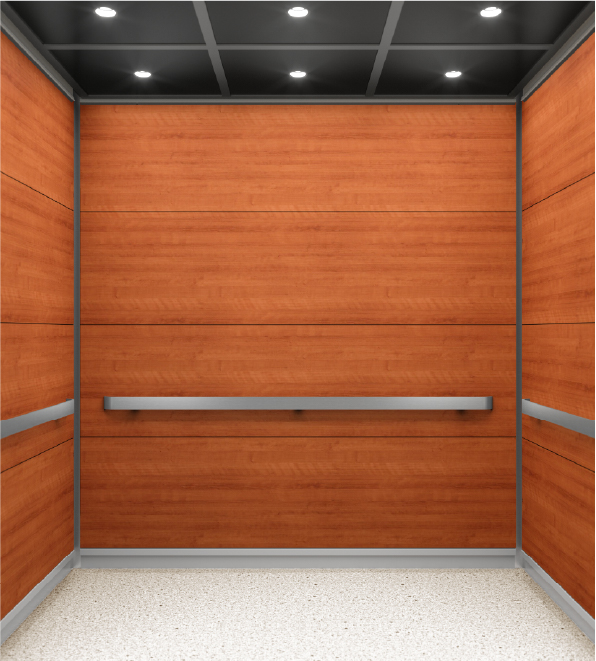
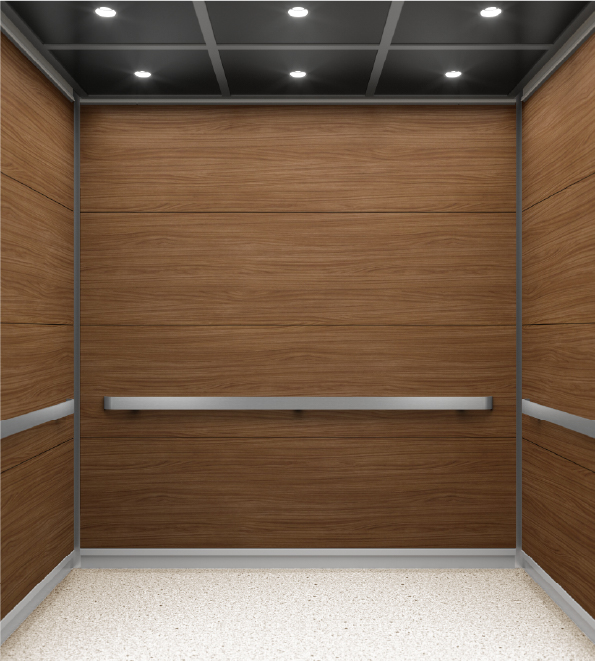
The Express model line features six laminate finishes including Skyline Walnut, Walnut Heights, Amber Cherry, Harvest Maple, Limber Maple, and Phantom Ecru (selections may change as design trends shift over time). These finishes were selected for their broad appeal and availability, helping support faster production timelines. 

The ceiling options include either an economy ceiling with LED tubes and a translucent diffuser or a modular ceiling with LED downlights and a glossy black finish. A flat bar 2 inch stainless steel handrail completes the interior package. 

Skyline Walnut
Harvest Maple
Phantom-Ecru
Limber Maple
Amber Cherry
Walnut Heights

A Smart Solution When Time Matters

SnapCab Express Cabs offer a clear advantage for projects that require speed, simplicity, and dependable results. The streamlined ordering process, curated design options, and 5-week express ship time work together to keep elevator projects on track from start to finish.

Frequently Asked Questions

Quick answers about SnapCab Express lead times, design options, and SnapCab Express Cab capabilities.

A pre-configured elevator interior package designed for fast specification, manufacturing, and delivery.

Express uses curated, proven finish combinations instead of full customization, reducing decision time and speeding up production without sacrificing quality.

Typical production lead time is 5–6 weeks, making it ideal for projects with tight schedules.

Yes. Finishes are curated based on popular demand and design input to suit a wide range of applications. If your timeline is flexible, you can also choose from the full SnapCab product line for greater customization.

No. Express Cabs use the same materials and construction standards as all SnapCab interiors.

Yes. Simplified selections help reduce cost while still delivering a clean, modern interior.

When timelines are tight, downtime needs to be minimized, or a quick, reliable upgrade is needed.

Why Wilsonart® Compact Laminate is the Ultimate Choice for High-Traffic Elevators

Wilsonart Compact Laminate elevator interiors are durable, moisture-resistant and come in a variety of premium looks and designs. A quality example of Wilsonart laminates shown here, with SnapCab’s Radiant elevator interior model.

With its durability and moisture resistance, Wilsonart® Compact Laminate is the premier choice for high-traffic elevator interiors.

Why Wilsonart® Compact Laminate is the Ultimate Choice for High-Traffic Elevators

With its durability and moisture resistance, Wilsonart® Compact Laminate is the premier choice for high-traffic elevator interiors.

April 30, 2026

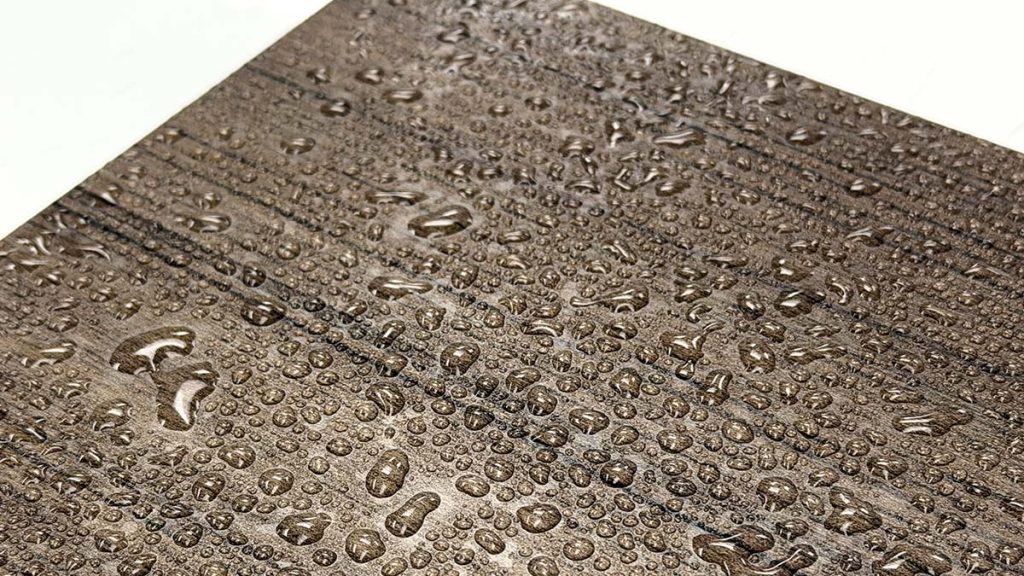
Wilsonart Compact Laminate elevator interiors are durable, moisture-resistant and come in a variety of premium looks and designs. A quality example of Wilsonart laminates shown here, with SnapCab’s Radiant elevator interior model.
Elevators are the unsung workhorses of any building, but they are also one of the most frequently abused spaces. From daily foot traffic and heavy luggage to cleaning equipment and constant impacts, elevator interiors must endure a lot while still serving as a reflection of your building’s quality.

At SnapCab, we believe you shouldn’t have to choose between a stunning aesthetic and “can-it-survive-a-moving-cart” durability. That’s why we are proud to highlight Wilsonart® Compact Laminate—a trusted, high-performance solution designed to thrive in the toughest environments.

The Unique Challenges of the Elevator Cab

Unlike a standard lobby or office corridor, the elevator cab is a small, enclosed space that faces a specific set of architectural challenges:

  • High-Impact Activity: Constant contact from carts, bikes, and delivery equipment.
  • Chemical Exposure: Frequent sanitization with industrial cleaners.
  • Environmental Shifts: Exposure to moisture and humidity, particularly in hospitality or coastal regions.
  • Weight Constraints: The need for materials that are rugged but don’t exceed strict elevator weight capacities.

While traditional plastic laminates are great for moderate use, they often fall short when moisture or heavy impact becomes a daily reality.
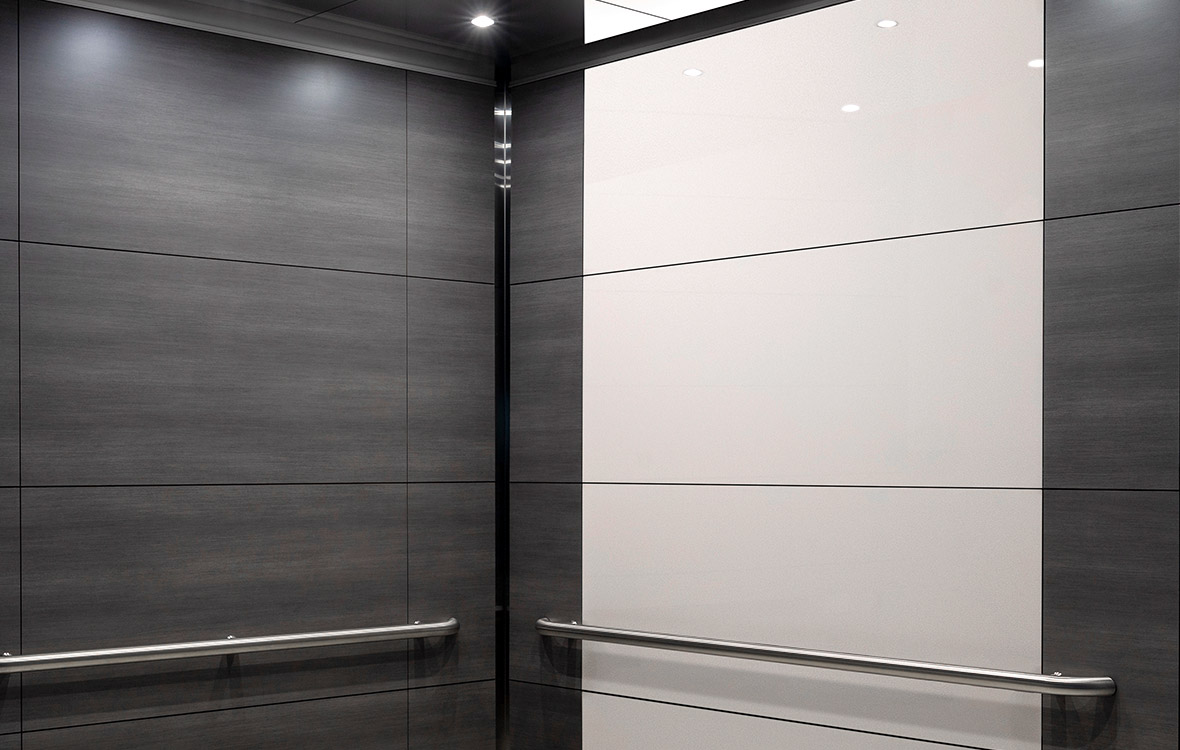
Wilsonart Compact Laminate elevator interiors come in a variety of beautiful looks and finishes and are built to withstand high humidity environments.

What Makes Wilsonart® Compact Laminate Different?

Wilsonart® Compact Laminate is a solid phenolic, high-pressure laminate engineered for extreme resilience. At 3/8″ thick, it is unique because it serves as both the decorative finish and the panel substrate.

By eliminating the need for a separate core (like MDF or particle board), Compact Laminate removes the “weak link” that often leads to swelling or warping.

“When we look at the SnapCab material catalog, Wilsonart® Compact Laminate stands out as the most durable, scratch-resistant, and abrasion-resistant option we offer. It’s built for those who need their interiors to go the distance.”

— The SnapCab Team

Superior Moisture Resistance: A Coastal Essential

Moisture is a silent killer for many interior panels. In humid climates or buildings with high-moisture areas like pools and gyms, airborne water can penetrate traditional substrates, causing them to degrade from the inside out.

Wilsonart® Compact Laminate is a fully waterproof composite. It doesn’t just resist moisture; it ignores it.

In fact, this material is so effective in humid conditions that nearly every SnapCab project shipped to Hawaii utilizes Compact Laminate to ensure long-term performance.

Wilsonart Compact Laminate elevator interiors aren’t bothered by high moisture environments. They are designed to withstand water and humidity, without warpage or buckling.

A Smart Investment for Heavy-Traffic Elevator Cabs

While the initial investment for Compact Laminate is approximately 50% higher than standard laminate on flakeboard, the lifecycle value is where it truly shines. For building owners and property managers, this material translates to:

✓         Reduced Repair Cycles: Less downtime and fewer service interruptions.

✓         Extended Aesthetic Life: A “like-new” appearance that lasts for years, not months.

✓         Lower Maintenance Costs: Resilience against vandalism and harsh cleaning protocols.

Design Freedom Without Compromise

Choosing durability doesn’t mean you have to sacrifice your vision. Wilsonart® Compact Laminate is available in over 600 colors and patterns, including:

✓         Sophisticated Abstracts: Perfect for a modern, architectural feel.

✓         Rich Woodgrains: To bring warmth to corporate or residential towers.

✓         Stone-Inspired Finishes: Achieve a natural look with a matte, high-performance finish.

Because the material is self-supporting, it allows for incredibly clean, refined edges that complement the sleek lines of modern elevator design.

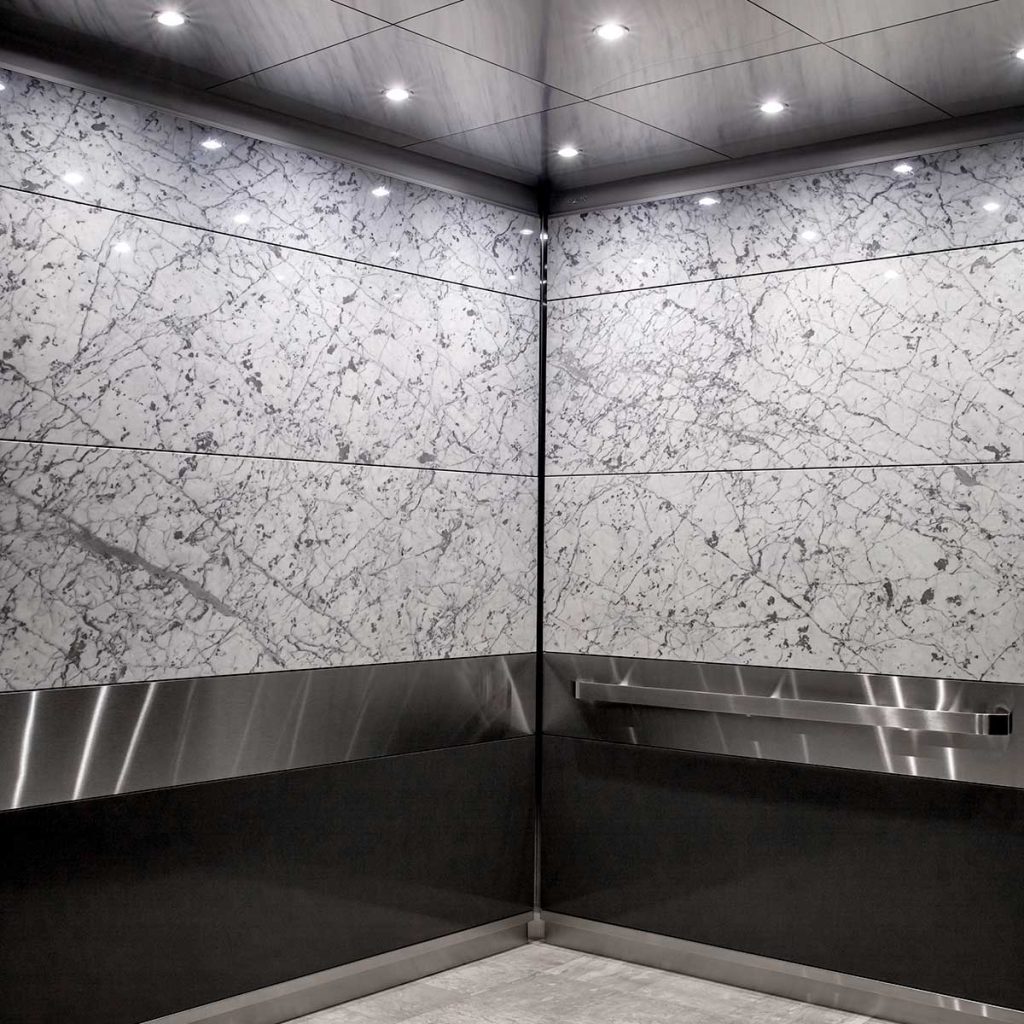
Wilsonart Compact Laminate elevator interiors are perfect for water-prone environments and offer premium finishes that mimic the natural look of wood or stone.

Ideal Applications

If your project falls into one of these categories, Compact Laminate is likely your best path forward:

  • High-Rise Residential & Hospitality (where luggage and humidity are constant).
  • Healthcare Facilities (where carts and heavy cleaning are the norm).
  • Education & Schools (where vandalism resistance is key).
  • Service & Freight Elevators (where maximum durability is non-negotiable).

Ready to Elevate Your Interior?

Your elevator should be as resilient as the building it serves. Whether you are looking for a Tier 2 or Tier 3 model, our team is ready to help you specify the perfect material for your environment.

Lightweight Strength: Design Freedom with Compact Laminate Elevator Interiors

Compact Laminate Elevator Interiors that perform in extreme humidity benefit from Wilsonart® Compact Laminate materials. They are a high-performance upgrade that SnapCab uses to meet strict weight limits and rigorous durability codes.

Explore how SnapCab utilizes Wilsonart® Compact Laminate as a high-performance upgrade to meet strict weight limits and rigorous durability codes.

Lightweight Strength: Design Freedom with Compact Laminate Elevator Interiors

Explore how SnapCab utilizes Wilsonart® Compact Laminate as a high-performance upgrade to meet strict weight limits and rigorous durability codes.

April 10, 2026

Compact Laminate Elevator Interiors that perform in extreme humidity benefit from Wilsonart® Compact Laminate materials. They are a high-performance upgrade that SnapCab uses to meet strict weight limits and rigorous durability codes.
Designing an elevator interior is a balancing act. Aesthetics, durability, weight limits, codes, and long-term performance all having to work together—inside one of the smallest, most heavily used spaces in a building.
At SnapCab, that balance starts with our Interlocking Panel System (ILP)—the backbone of every SnapCab interior. Within that system, Wilsonart® Compact Laminate is thoughtfully used as a material upgrade. It’s not a one size fits all solution, rather, compact laminates are recommended for specific conditions where extra durability or moisture resistance is required.

The Foundation of Durability: Our Interlocking Panel System (ILP)

The Interlocking Panel design we use in our elevator interiors is a system that provides structural integrity, fast installation, and long-term reliability. SnapCab interiors are built around this low-profile arrangement, which has been solving elevator remodeling challenges since the nineties. Common obstacles like uneven or out of square cab shells, tight weight allowances and limited installation time are easily overcome. Additionally, the simplicity of the system allows for long term serviceability.

The ILP allows horizontal panels to lock together securely, stay aligned over time, and install quickly—often in a single day. This system is consistent across SnapCab models, whether the finish is laminate, metal, glass, or Compact.

Compact Laminate Elevator Interiors utlize SnapCab’s ILP (Interlocking Panel) system for a simple-to-install, long-lasting solution.

When to Choose Compact Laminate Elevator Interiors

Wilsonart® Compact Laminate is a solid phenolic panel, thick enough to serve as both the decorative surface and the panel itself. SnapCab was the first company to fabricate elevator wall panels using Compact Laminate, integrating it seamlessly into the ILP framework.

Compact is typically recommended for special conditions, such as:

✓         High humidity environments

✓         Buildings with pools or spas

✓         Heavy traffic or vandal prone locations

✓         Service elevators and demanding use cases

In standard office or residential environments, SnapCab often specifies traditional laminates, wood veneers, or metal finishes. Compact becomes the strategic upgrade when added performance is required.

Design Versatility Across SnapCab’s Models

Compact Laminate can be specified across Tier 2 and Tier 3 SnapCab models, allowing durability upgrades without changing the overall design.

Horizontal ILP Models

Compact works particularly well in SnapCab’s horizontal layouts, where panels can act as both the finish and the structure of the cab interior:

Classic I & Classic II
Contemporary I & II
Modern I 

In these models, Compact Laminate can be used selectively, such as below the handrail or across full wall sections, while maintaining the clean shadow lines and proportions that define each design.

Compact Laminate Elevator Interiors can give you the aesthetic look of stone or other natural materials, without the weight-cost of alternative panel materials.

Tier 2 and Tier 3 Design Forward Models

For more architectural interiors that require elevated design flexibility, Compact Laminate can be integrated into models like:

Apex I & II
Summit I & II
Modern II
Radiant
Resilient

These designs often combine Compact Laminate with other finishes—such as patterned stainless steel, Gorilla® Glass, to balance durability, weight, and visual interest.

High-End Aesthetics with a Weight Advantage

One of the biggest challenges with elevator interiors is ensuring the design maintains the proper weight. Heavy materials like stone, thick metal, or glass can quickly push a cab beyond its allowable limits, triggering costly rebalancing.

Compact Laminates weigh less than many known durable surfaces, yet they can also deliver the look of stone, wood or abstract materials. This solution, which integrates cleanly into SnapCab’s engineered paneling system, offers aesthetic flexibility without the weight-cost.

Because SnapCab evaluates total interior weight during quoting, Compact can often be substituted in targeted areas to meet performance needs without exceeding limits.

Durability Built for Extremes

SnapCab does not over spec materials. Instead, Compact Laminate is recommended where data and experience show it will make the biggest impact.

According to SnapCab guidance, Compact is:

✓         The most durable and moisture resistant material offered

✓         Highly resistant to scratches, abrasion, and odors

✓         Ideal for environments where MDF or particle board substrates are at risk 

This is why Compact is commonly specified for:

✓         Coastal and island installations

✓         High humidity regions

✓         Buildings with frequent cleaning or water exposure

Nearly all SnapCab projects shipped to Hawaii use Compact Laminate, reflecting its performance in extreme conditions.

Compact Laminate Elevator Interiors can give you the aesthetic look of wood or other natural materials, without the weight-cost of alternative panel materials.

Reliability by Design: The System-First Philosophy

What sets SnapCab apart is not a single material—it’s the system first approach. Using the ILP means your elevator interiors have structural consistency across models and faster installation. What’s more, cab interiors installed using an ILP system maintain cleaner alignment over time and offer easier replacements, should you need to switch out a panel in the future.

Within that system, materials like Compact Laminate are deployed intentionally, based on real world performance requirements—not trends alone.

Choosing the Right Material for Lasting Solutions

Compact Laminate is a powerful tool in elevator design—but it works best when paired with the right system. By combining the SnapCab Interlocking Panel System with strategic use of Compact Laminate, elevator interiors can achieve long term durability, controlled weight, design flexibility and a predictable performance.

It’s how SnapCab delivers interiors that look great, from day one and continue to perform for years.

Custom vs. Standard Elevator Interiors: Which SnapCab Solution Fits Your Project Best?

Bostock Custom Cab vs SnapCab Standard Cab

Discover SnapCab’s custom and standard elevator interior solutions. Our Design Sessions offer solutions that fit your project and budget.

Custom vs. Standard Elevator Interiors: Which SnapCab Solution Fits Your Project Best?

Discover SnapCab’s custom and standard elevator interior solutions. Our Design Sessions offer solutions that fit your project and budget.

March 11, 2026

Bostock Custom Cab vs SnapCab Standard Cab

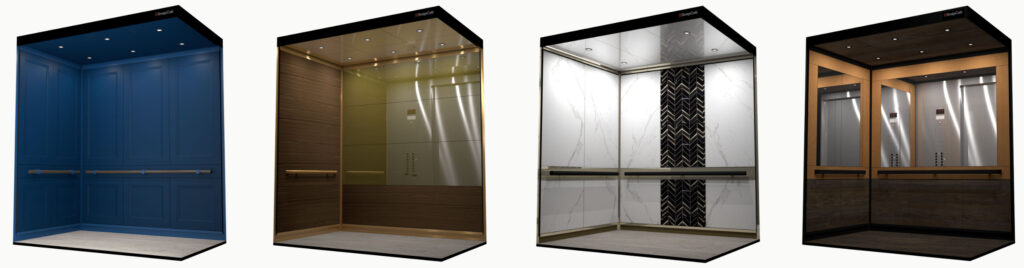
Designing or upgrading an elevator cab interior is more than a functional decision; it’s a statement about your building’s identity. Whether you’re a facility manager, architect, or building owner, choosing between SnapCab’s Standard and Bostock Custom interiors can feel daunting. How do you balance aesthetics, durability, budget, and code compliance? Thankfully, SnapCab’s free Design Sessions are an excellent guide in understanding the design of elevator interiors. This article explores both interior options through a customer-centric lens, highlighting how SnapCab’s collaborative process delivers engineered solutions tailored to your needs.

Why Elevator Interiors Matter

When stepping into a building, the elevator is often the first enclosed space a visitor experiences. It sets the tone for the rest of the journey — whether it’s a luxury hotel, a corporate office, or a residential high-rise. The elevator cab interior is more than just a box that moves people; it’s a reflection of the building’s identity, values, and attention to detail. That’s why choosing between a standard and custom elevator interior is a decision that deserves thoughtful consideration.

SnapCab understands that every building has a story to tell. Regardless of whether you’re working on a modernization project or a new build, the elevator cab should align with your design goals, budget, and functional needs. Because of this, our standard and custom options are designed to meet a wide range of requirements, offering flexibility without compromising quality.
SnapCab Standard Elevator Interiors: Reliable, Fast, and Budget-Friendly

Let SnapCab be your Elevator Interior Design Guide by showing you our selection of elevator interior models.

SnapCab’s Standard Elevator Interiors are ideal for projects that require a quick turnaround, cost efficiency, and proven durability. These pre-designed models — such as Classic I, Contemporary II, and Modern I — offer a streamlined solution without sacrificing quality or style.
Key Benefits of Standard Interiors:

  • Hundreds of laminate finishes to match any building aesthetic
  • All interiors include a durable 2″ flat satin stainless steel handrail with customization options
  • Industry-leading 3-year warranty for peace of mind
  • Quick Turnaround: Standard options are ideal for projects with tight timelines.
  • Design Sessions: Personalized design support that reviews materials options and other needs with our cab interior specialists
  • Express Models: Models that are designed for speed and simplicity. Easy to order and delivered fast. Clients might choose their preferred laminate color, and the cab will arrive within four weeks.
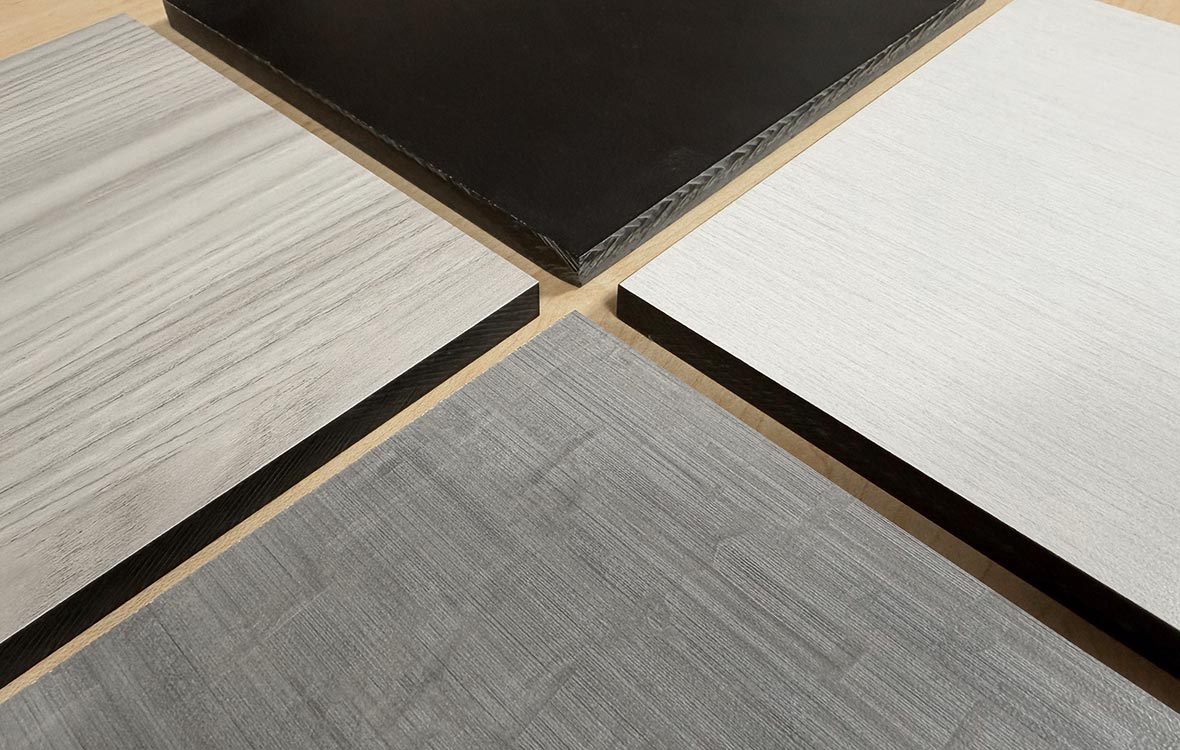
Standard interiors are perfect for modernization projects, budget-conscious upgrades, or buildings with multiple elevators requiring uniformity. Clients can select finishes and layouts during a SnapCab Design Session, ensuring the final product meets both functional and aesthetic goals. 
Bostock Custom Interiors: Tailored Elegance with Unlimited Possibilities

Bostock Custom Cabs

For clients seeking a truly unique elevator cab interior, SnapCab’s Bostock Custom line offers complete design freedom. From premium materials to bespoke layouts, every element is customizable to reflect the building’s brand, purpose, and personality.
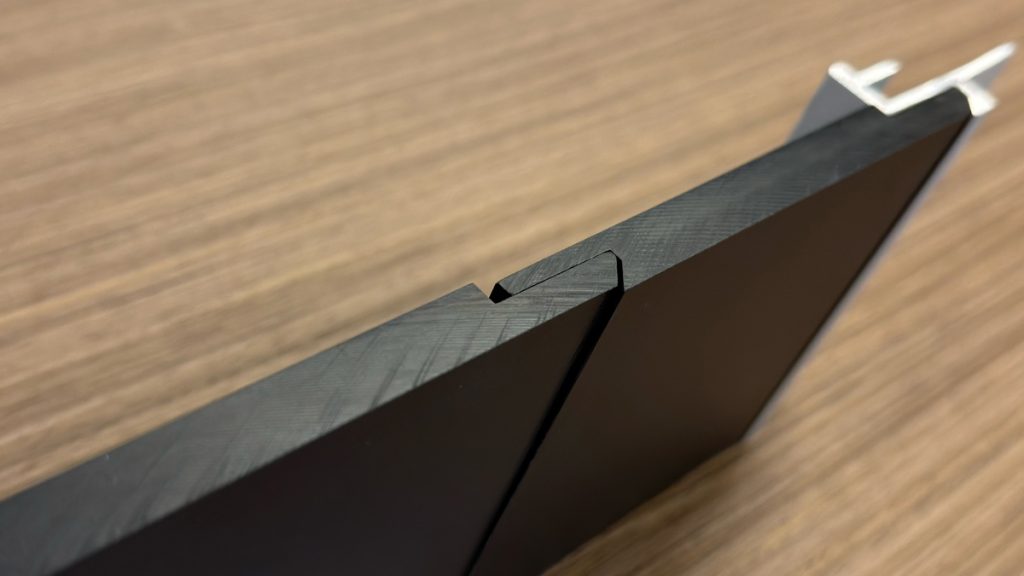
  • Key Features of Bostock Custom Interiors:
  • Material options include wood veneer, glass, textured metals, leather, fabric, resin, and 3Form
  • Advanced design elements like metal mesh, engraving, perforations, and image printing
  • Integrated backlit panels and TV displays for ambiance and functionality
  • Custom panel configurations for unique layouts
  • Code-compliant designs with upfront guidance on regulatory challenges
  • Sustainable materials and practices for eco-conscious projects
  • Legacy craftsmanship backed by SnapCab’s history since 1983
  • Design Sessions with our custom interior specialists are also available for the Bostock Custom clients.
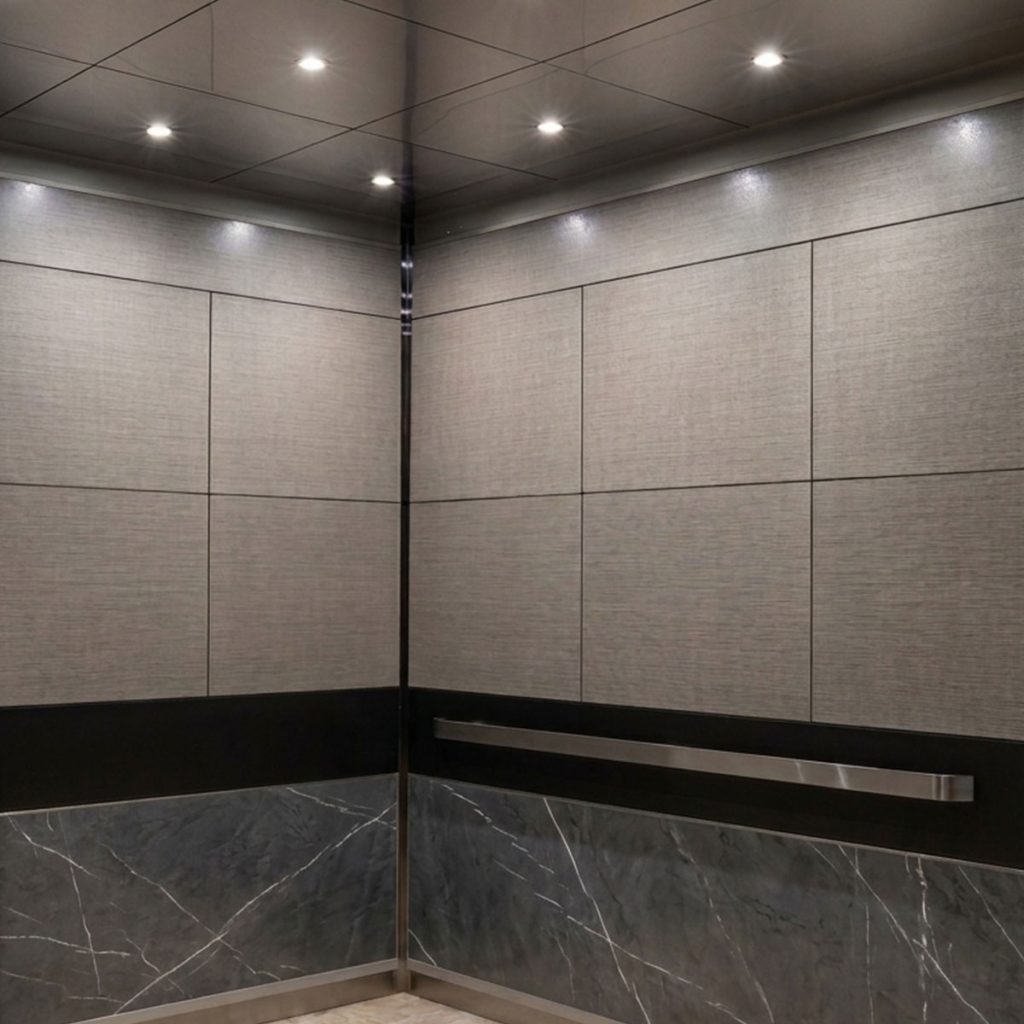
Bostock Custom is ideal for high-profile buildings, luxury developments, or projects where design integrity is of paramount importance. Clients can collaborate with SnapCab’s Interior Specialists to bring their vision to life, balancing creativity with compliance and performance.

Designing for Durability and Aesthetics

Elevator interiors endure significant wear and tear. From rolling carts and luggage to daily foot traffic, the materials used must be resilient. Knowing this, SnapCab has engineered it’s standard cabs with high-traffic environments in mind. Laminates are scratch-resistant, handrails are built for safety and durability, and the overall construction is designed for longevity.

Custom interiors, on the other hand, allow for elevated design without sacrificing performance. Clients can choose from materials like textured metals, glass, and wood veneer—all tested for durability. Our design team ensures that even the most luxurious finishes meet code compliance and performance standards.

SnapCab Design Sessions: Your Vision, Engineered

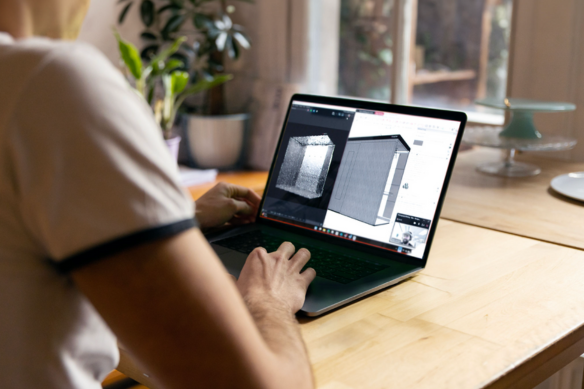
A SnapCab Design Session is a big value-add that is configured to guide clients through elevator cab interior options in a visual format.

When choosing a standard or custom interior, SnapCab’s free Design Sessions are the cornerstone of our customer experience. These one-on-one virtual consultations guide clients through every decision: from material selection to layout configuration—using dynamic rendering tools and expert insights.

Design Session Highlights:
  • Visual confirmation of finishes, lighting, and layout
  • Three-tier pricing models to align with budget expectations
  • Material comparisons for durability and aesthetics
  • Code compliance checks to avoid costly redesigns
  • Stakeholder alignment through collaborative decision-making
Visual Confirmation and Streamlined Decisions

One of the most powerful tools SnapCab offers is visual confirmation. During a free Design Session, clients can see their ideas come to life through dynamic renderings. These visualizations help stakeholders make informed decisions, reducing the risk of change orders and ensuring alignment across teams.

As a result, clients can explore multiple design tiers, each representing different price points. This tiered approach allows for flexibility and ensures that the final design fits both the aesthetic vision and the budget. Whether you’re aiming for a minimalist look or a bold statement, SnapCab helps you visualize the outcome before construction begins.

Code Compliance and Safety

Safety is non-negotiable in elevator design. SnapCab’s interiors are built to meet all relevant codes and regulations. From fire-rated materials to ADA-compliant handrails, every detail is considered. Our team works closely with elevator service companies to ensure seamless integration and approval.

Custom designs are reviewed for compliance early in the process, allowing for adjustments that maintain design integrity while meeting safety standards. This proactive approach minimizes delays and ensures a smooth installation.

Sustainability and Responsible Design

SnapCab is committed to sustainability. Our materials are selected with environmental impact in mind, and our manufacturing processes prioritize efficiency and waste reduction. This allows clients to choose eco-friendly options without compromising style or durability.

Whether selecting a standard laminate or a custom resin panel, SnapCab provides transparency about sourcing and sustainability. This empowers clients to make responsible choices that align with their values and project goals.

Which Elevator Interior Is Right for You?

Choosing between SnapCab’s Standard and Bostock Custom interiors depends on your project’s goals, timeline, and budget. Standard interiors offer speed, elegance, and simplicity, while Custom interiors provide unmatched personalization and design impact. Regardless of the path you choose, SnapCab’s Design Sessions ensure your elevator cab interior is engineered for success.

Craftsmanship and Legacy

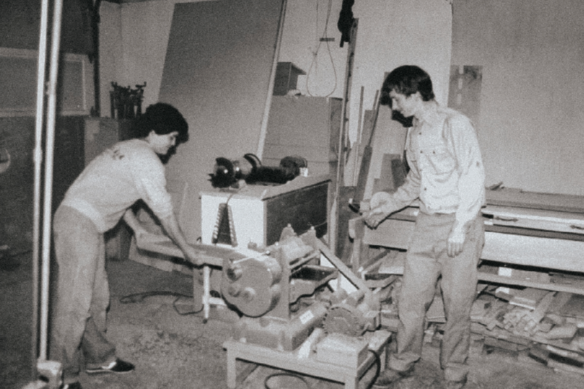
With a legacy dating back to 1983, SnapCab has built a reputation for quality craftsmanship. Our team takes pride in every cab interior we produce, whether it’s a standard model or a bespoke design. Attention to detail, precision engineering, and customer satisfaction are at the heart of everything we do.

Bostock Custom, our high-end sub-brand, exemplifies this commitment. Each project is treated as a unique opportunity to showcase innovation and excellence. From concept to completion, clients receive personalized service and expert guidance.

Craftsmanship since 1983 - Glenn Bostock at the Shop

Ready to Elevate Your Elevator Interior?

Schedule your free SnapCab Design Session today. Bring your inspiration, requirements, and budget — we’ll provide the rest.

Ways to Maintain Code Compliance on Each Job

Not only are SnapCab Elevator Cab interiors beautiful, they also adhere to fire codes, ASME A17.1 and are ADA compliant.

Code compliance; it’s an integral part of the design and installation processes of elevator interiors. When an interior does not meet applicable regulations, it grounds the entire project. How can you assure customers that their elevators will be installed on time and fully functional? Just use this “cheat sheet” to help you keep the project compliant.

Ways to Maintain Code Compliance on Each Job

Code compliance; it’s an integral part of the design and installation processes of elevator interiors. When an interior does not meet applicable regulations, it grounds the entire cab modernization. How can you assure customers that you can install their elevators on-time and have them fully functional? Just use this “cheat sheet” to help you keep the project compliant.

August 21, 2024

Not only are SnapCab Elevator Cab interiors beautiful, they also adhere to fire codes, ASME A17.1 and are ADA compliant.

Code Compliance: Top Red Flags To Look For

Trained elevator mechanics know what to look for and can spot red flags that can keep customers’ interiors from passing elevator safety inspections. The checklist below includes the top elevator code compliance issues you should be on the lookout for.

Adherence to Fire Codes

While some states and jurisdictions (e.g. Nevada, California, and NYC) have stricter elevator codes than others, most cities and states use ASME A17.1 Safety Code for Elevators and Escalators.

One of the requirements is that inspectors must test all combustible materials for their end-use configuration. For instance, it is not sufficient to test a piece of laminate, particle board, and adhesive individually. You must assemble and test the entire panel, as a unit, before it complies with code.

Use of Glass

Mount laminated and tempered properly to withstand required elevator tests without damage. In addition, manufacturers must mark each piece with the applicable glazing standard.

ADA Standards

Elevator interiors must comply with American with Disabilities Act requirements if the building is more than three stories tall or larger than 3,000 square feet per story.

A few of ADA’s regulations include:

  • Mounting buttons 42 inches above the floor.
  • Handrails are not required by the ADA. However, your specific jurisdiction may require them. Installers typically mount them 32 inches above the floor.
  • Cabs must be large enough to allow a wheelchair to make a 360 degree turn.

Ventilation

ASME A17.1 requires elevators to have natural ventilation that equals 3.5% of the floor area. For example, in a typical 2,500 pound-capacity elevator, that would be 142 square inches. Divide the ventilation equally between floor and ceiling (for example, a ceiling fan opening and toe kick ventilation).

Tamper-Resistant Installation

Common tools should not be able to remove the elevator panels. Ensure that any panels covering openings greater than 0.5 inches, with straight-through passages, cannot be removed from the inside of the cab.

Lighting

Elevator interiors must have at least two bulbs and passenger elevators need a minimum illumination of 50 lux, or five foot candles. Proper mounting is essential to avoid accidental breakage. Lights must be sturdy enough to go through the required elevator tests without them being damaged or jarred loose.

Weight Restrictions

When you remove the interior of an elevator, it has to weigh the same as the old interior or be within 5%. Staying within that slim margin is critical.

Music

All passenger elevators are required to play the soothing sounds of elevator music.

Okay, you got us. Elevator cabs don’t need music to be code compliant. We just wanted to make sure you were paying attention!

SnapCab Elevator Cab interiors check all the boxes to ensure customer’s projects are Code Compliant every time.

Because of these regulations, which can and do fill volumes, it’s vital that a certified elevator mechanic – not a maintenance person – completes every installation. It requires an entirely different set of skills and know-how. If the interior fails to comply with regulations, the project shuts down, and this can impact the entire building’s functionality. Not to mention the budget and timeline.

Elevator and building code compliance is complex, but non-negotiable. Partnering with an experienced interior company ensures that your customers’ elevators meet all applicable standards – which to them means completing projects safely, on-time, and on-budget. Fortunately, with the right partner, getting that compliant “elevator certificate” can be simple. If they’ll do the heavy lifting, you can get back to focusing on the rest of your project and rest assured that the final results will be up to code.